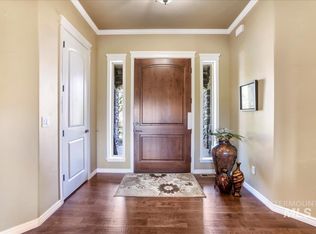
A RARE well thought out floor plan on one level with a true bonus room and 3 full bedrooms. Large master suite with walk in shower and free standing soaker tub on 1 acre in the desirable Stonegate Subdivision! Covered patio with large door to door extended concrete perfect for outdoor gatherings. Affordable chance to live in the Stone Gate subdivision! RV Parking!
Sold
Price Unknown
1944 Stone Gate Dr, Twin Falls, ID 83301
3beds
2baths
2,166sqft
Single Family Residence
Built in 2016
1 Acres Lot
$625,400 Zestimate®
$--/sqft
$2,654 Estimated rent
Home value
$625,400
$594,000 - $657,000
$2,654/mo
Zestimate® history
Owner options
List your home for rent
$2,654/mo
Rent Zestimate®
Find your next renter with Zillow Rental Manager. Plus, with online applications, you can quickly screen prospective tenants – for free.
$2,654/mo
Rent Zestimate®
Refinance and save
$350/mo
Est. payment
Refinancing to a lower rate could help reduce your monthly payments and save thousands over the life of the loan.
$350/mo
Est. payment
Explore your selling options
Work with a Zillow partner agent
Leverage their expertise and Zillow's premium Showcase listings to get your home seen by more buyers.
Get startedList with your own agent
Get your home in front of millions of buyers by listing it on Zillow.
Learn how to do itSell it yourself
Take full control of how buyers see your home on Zillow by listing For Sale by Owner (FSBO).
List your homeWhat's special
Covered patioLarge master suiteFree standing soaker tubWalk in shower
Zillow last checked:
Listing updated:
Listed by:
Brandon Cary 208-731-7802,
Westerra Real Estate Group,
Stephanie Claar 208-420-2876,
Westerra Real Estate Group
Bought with:
Mandi Riddle
Berkshire Hathaway HomeServices Idaho Homes & Properties
Source: IMLS,MLS#: 98869273
Facts & features
Interior
Bedrooms & bathrooms
- Bedrooms: 3
- Bathrooms: 2
- Main level bathrooms: 2
- Main level bedrooms: 3
Primary bedroom
- Level: Main
Bedroom 2
- Level: Main
Bedroom 3
- Level: Main
Dining room
- Level: Main
Kitchen
- Level: Main
Office
- Level: Main
Heating
- Forced Air, Natural Gas
Cooling
- Central Air
Appliances
- Included: Gas Water Heater, Dishwasher, Disposal, Microwave, Oven/Range Freestanding
Features
- Bed-Master Main Level, Split Bedroom, Great Room, Double Vanity, Walk-In Closet(s), Pantry, Kitchen Island, Number of Baths Main Level: 2
- Flooring: Carpet
- Has basement: No
- Has fireplace: Yes
- Fireplace features: Insert
Interior area
- Total structure area: 2,166
- Total interior livable area: 2,166 sqft
- Finished area above ground: 2,166
- Finished area below ground: 0
Property
Parking
- Total spaces: 3
- Parking features: Attached, Driveway
- Attached garage spaces: 3
- Has uncovered spaces: Yes
Features
- Levels: One
- Patio & porch: Covered Patio/Deck
- Fencing: Full,Vinyl
Lot
- Size: 1 Acres
- Dimensions: 176 x 246
- Features: 1 - 4.99 AC, Auto Sprinkler System, Pressurized Irrigation Sprinkler System
Details
- Parcel number: RPO82810040020A
Construction
Type & style
- Home type: SingleFamily
- Property subtype: Single Family Residence
Materials
- Stucco, Vinyl Siding
- Roof: Composition
Condition
- Year built: 2016
Details
- Builder name: Kanner Creek
Utilities & green energy
- Sewer: Septic Tank
- Water: Well
Community & HOA
Community
- Subdivision: Stoneridge
HOA
- Has HOA: Yes
- HOA fee: $350 annually
Location
- Region: Twin Falls
Financial & listing details
- Tax assessed value: $571,015
- Annual tax amount: $3,012
- Date on market: 5/19/2023
- Listing terms: Cash,Conventional,FHA,VA Loan
- Ownership: Fee Simple
- Road surface type: Paved
Price history
Price history is unavailable.
Public tax history
| Year | Property taxes | Tax assessment |
|---|---|---|
| 2025 | $2,933 -2.7% | $571,015 -0.8% |
| 2024 | $3,013 +3.7% | $575,679 +3.3% |
| 2023 | $2,906 -3.6% | $557,363 +6.3% |
| 2022 | $3,013 +16.5% | $524,236 +36.2% |
| 2021 | $2,587 -5.3% | $384,763 +12.1% |
| 2020 | $2,731 +3.2% | $343,373 +7.9% |
| 2019 | $2,645 +15.7% | $318,161 +3.5% |
| 2018 | $2,286 | $307,461 +9.9% |
| 2017 | $2,286 +176.1% | $279,741 +357.3% |
| 2016 | $828 | $61,169 +942.6% |
| 2015 | $828 | $5,867 +33.9% |
| 2012 | $828 | $4,381 +309.8% |
| 2011 | -- | $1,069 |
Find assessor info on the county website
Neighborhood: 83301
Nearby homes
- $882,0005 bd4 ba3.4k sqft1580 Creek Stone Cir, Twin Falls, ID 83301Off Market
- $676,7004 bd2 ba2.5k sqft1579 Creek Stone Cir, Twin Falls, ID 83301Off Market
- $1,100,7007 bd5 ba5.1k sqft1578 Creek Stone Cir, Twin Falls, ID 83301Off Market
- $--3 bd3 ba2.8k sqft1548 Creek Stone Cir, Twin Falls, ID 83301Sold
- $--5 bd4 ba3.2k sqft1547 Creek Stone Cir, Twin Falls, ID 83301Sold
- $1,466,0004 bd4 ba5k sqft1925 Stone Gate Dr, Twin Falls, ID 83301Off Market
- $1,107,6006 bd4 ba3.5k sqft1747 Stone Gate Dr, Twin Falls, ID 83301Off Market
- $849,0003 bd4 ba2.8k sqft1849 Stone Gate Dr, Twin Falls, ID 83301Off Market
Nearby schools
GreatSchools rating
- 7/10Rock Creek ElementaryGrades: K-5Distance: 1.4 mi
- 4/10Robert Stuart Junior High SchoolGrades: 6-8Distance: 2 mi
- 2/10Canyon Ridge High SchoolGrades: 9-12Distance: 2 mi
Schools provided by the listing agent
- Elementary: Rock Creek
- Middle: Robert Stuart
- High: Canyon Ridge
- District: Twin Falls School District #411
Source: IMLS. This data may not be complete. We recommend contacting the local school district to confirm school assignments for this home.
Sell for more on Zillow
Get a Zillow Showcase℠ listing at no additional cost and you could sell for .
$625,400
2% more
+$12,508
With Zillow Showcase(estimated)
$637,908
Sell for more on Zillow
Get a Zillow Showcase℠ listing at no additional cost and you could sell for .
$625,400
2% more
+$12,508
With Zillow Showcase(estimated)
$637,908
- Idaho
- Twin Falls County
- Twin Falls
- 83301
- 1944 Stone Gate Dr
