Skip main navigation
Closed
  • $475,000

    1944 Suzanne St, Johns Island, SC 29455

    3beds
    1,561sqft
    Single Family Residence
    Built in 2014
    0.35 Acres Lot
    $482,000 Zestimate®
    $304/sqft
    $3,073 Estimated rent

    Home value

    $482,000

    $448,000 - $521,000

    $3,073/mo

    Zestimate® history
    Loading
    Loading...

    Owner options

    List your home for rent

    $3,073/mo

    Rent Zestimate®

    Find your next renter with Zillow Rental Manager. Plus, with online applications, you can quickly screen prospective tenants – for free.

    Learn more

    $3,073/mo

    Rent Zestimate®

    Refinance and save

    $2,680/mo

    Est. payment

    Refinancing to a lower rate could help reduce your monthly payments and save thousands over the life of the loan.

    See today's rates

    $2,680/mo

    Est. payment

    Explore your selling options

    Work with a Zillow partner agent

    Leverage their expertise and Zillow's premium Showcase listings to get your home seen by more buyers.

    Get started

    List with your own agent

    Get your home in front of millions of buyers by listing it on Zillow.

    Learn how to do it

    Sell it yourself

    Take full control of how buyers see your home on Zillow by listing For Sale by Owner (FSBO).

    List your home

    What's special

    Lovely front porchFire pitStainless steel appliancesWonderful fenced in backyardGranite countertopsWalk in closetEn suite bathroom
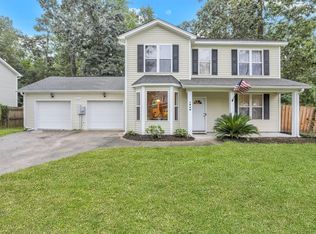
    Welcome to 1944 Suzanne St! This home has 3 bedrooms, 2.5 bathrooms, and sits on a street with little car traffic in the wonderful neighborhood of Cedar Springs! It is 1561 sqft with a lovely front porch, an attached 1 car garage, space to park your boat or RV, and a wonderful fenced in backyard that is perfect for entertaining family and friends! The first floor boasts a living room, separate dining room, laundry room, and an eat in kitchen with Granite countertops and stainless steel appliances. Upstairs, you will find the roomy and private primary bedroom with a walk in closet and an en suite bathroom that has dual vanities with Granite countertops and stand up shower. Also located upstairs are the two guest bedrooms and hall bathroom.Let's not forget about the outdoor space! ...Walking out to the backyard from the dining room, there is a patio that's perfect for a table and chairs and a grill - making it easy to host summer cookouts! The custom outdoor bar and fire pit makes entertaining a breeze and the entire backyard offers privacy and a perfect setting for your kids and pets to play! The only thing this home is missing is you! The Cedar Springs neighborhood is 9 miles from Downtown Historic Charleston, 14 miles from Folly Beach, 14 miles from Fresh Fields and Kiawah Island, and minutes away from Royal Tern, Estuary Beans & Barley, Minero, Lost Isle, Tattooed Moose, The Natural, SOMM, and the Live Oak Plaza that includes Kiss Cafe, Cabana Burgers & Shakes, The Woodruff and Island Provisions.

    Zillow last checked:

    Listing updated:

    Listed by:

    Akers Ellis Real Estate LLC

    Bought with:

    Carolina One Real Estate

    Source: CTMLS,MLS#: 24029233MLS Logo

    Facts & features

    Interior

    Bedrooms & bathrooms
    • Bedrooms: 3
    • Bathrooms: 3
    • Full bathrooms: 2
    • 1/2 bathrooms: 1
    Heating
    • Heat Pump
    Cooling
    • Central Air
    Appliances
    • Laundry: Electric Dryer Hookup, Washer Hookup, Laundry Room
    Features
    • Ceiling - Smooth, Walk-In Closet(s), Ceiling Fan(s), Eat-in Kitchen, Entrance Foyer
    • Flooring: Carpet, Ceramic Tile, Wood
    • Windows: Window Treatments
    • Has fireplace: No
    Interior area
    • Total structure area: 1,561
    • Total interior livable area: 1,561 sqft

    Property

    Parking
    • Total spaces: 1
    • Parking features: Garage, Attached, Off Street, Garage Door Opener
    • Attached garage spaces: 1
    Features
    • Levels: Two
    • Stories: 2
    • Entry location: Ground Level
    • Patio & porch: Patio, Front Porch
    • Exterior features: Rain Gutters
    • Fencing: Wire,Wood
    Lot
    • Size: 0.35 Acres
    • Features: 0 - .5 Acre, Wooded
    Details
    • Additional structures: Shed(s)
    • Parcel number: 2770700053

    Construction

    Type & style
    • Home type: SingleFamily
    • Architectural style: Traditional
    • Property subtype: Single Family Residence
    Materials
    • Vinyl Siding
    • Foundation: Slab
    • Roof: Architectural,Asphalt
    Condition
    • New construction: No
    • Year built: 2014

    Utilities & green energy

    • Sewer: Septic Tank
    • Water: Public
    • Utilities for property: Berkeley Elect Co-Op

    Community & neighborhood

    Security
    • Security features: Security System
    Location
    • Region: Johns Island
    • Subdivision: Cedar Springs

    Other

    Other facts
    • Listing terms: Any,Cash,Conventional,FHA,VA Loan

    Price history

    DateEventPrice
    1/10/2025Sold$475,000-0.9%$304/sqft
    Source: CTMLS #24029233 Report a problem
    11/28/2024Contingent$479,500$307/sqft
    Source: CTMLS #24029233 Report a problem
    11/21/2024Listed for sale$479,500+91.8%$307/sqft
    Source: CTMLS #24029233 Report a problem
    3/24/2017Sold$250,000-3.8%$160/sqft
    Source: CTMLS #17001496 Report a problem
    2/12/2017Pending sale$259,900$166/sqft
    Source: Carolina Elite Real Estate #17001496 Report a problem
    2/1/2017Listed for sale$259,900$166/sqft
    Source: Carolina Elite Real Estate #17001496 Report a problem
    1/24/2017Pending sale$259,900$166/sqft
    Source: Carolina Elite Real Estate #17001496 Report a problem
    1/23/2017Price change$259,900-1.9%$166/sqft
    Source: Carolina Elite Real Estate #17001496 Report a problem
    1/18/2017Listed for sale$265,000+34.4%$170/sqft
    Source: Carolina Elite Real Estate #17001496 Report a problem
    3/11/2014Sold$197,200+393%$126/sqft
    Source: Public Record Report a problem
    10/10/2013Sold$40,000-59.2%$26/sqft
    Source: Public Record Report a problem
    3/12/2013Sold$98,000$63/sqft
    Source: Public Record Report a problem

    Public tax history

    YearProperty taxesTax assessment
    2025$1,232 +6%$12,150 +14.4%
    2024$1,162 +3.1%$10,620
    2023$1,127 +4.2%$10,620
    2022$1,082 -5.1%$10,620
    2021$1,140 -2.7%$10,620
    2020$1,172 $10,620 +6.2%
    2019$1,172 $10,000 +26.7%
    2017$1,172 -57.3%$7,890 -33.3%
    2016$2,743 +3.8%$11,830
    2015$2,642 +6.7%$11,830
    2014$2,475 --
    2011$2,475 +2804.9%--
    2010$85 +0.1%$350
    2009$85 +31.3%$350
    2008$65 +10.4%$350
    2006$59 -66%$350 -66%
    2005$172 +113.6%$1,030 +151.2%
    2004$81 +38.4%$410 +36.7%
    2003$58 +4.6%$300
    2002$56 +2412.6%$300 +2900%
    2000$2 $10

    Find assessor info on the county website

    Neighborhood: 29455

    Nearby schools

    GreatSchools rating
    Schools provided by the listing agent
    • Elementary: Angel Oak ES 4K-1/Johns Island ES 2-5
    • Middle: Haut Gap
    • High: St. Johns

    Source: CTMLS. This data may not be complete. We recommend contacting the local school district to confirm school assignments for this home.

    Get a cash offer in 3 minutes
    Find out how much your home could sell for in as little as 3 minutes with a no-obligation cash offer.
    Estimated market value
    $482,000
    Get a cash offer in 3 minutes
    Find out how much your home could sell for in as little as 3 minutes with a no-obligation cash offer.
    Estimated market value
    $482,000