Skip main navigation
Accepting backups
  • Price cut: $9K (6/17)
    $510,000

    1944 Thundercloud Dr, Windsor, CO 80550

    3beds
    3,348sqft
    : 
    Loading
    Get pre-qualified
    Single Family Residence
    Built in 2022
    5,500 Square Feet Lot
    $508,900 Zestimate®
    $152/sqft
    $25/mo HOA

    What's special

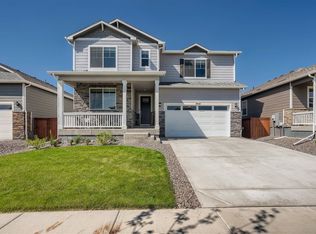
    Welcome to 1944 Thundercloud Drive in RainDance, one of Northern Colorado's most sought-after communities, known for its resort-style amenities, miles of trails, and RainDance National Golf Course. This neighborhood offers a lifestyle that extends well beyond the home itself.Built in 2022, this thoughtfully designed ranch-style home features an open, connected layout filled with natural light and clean, modern finishes, creating a turnkey opportunity for its next owner. Lightly lived in and well maintained, the home includes quartz countertops in the kitchen and bathrooms, stainless appliances, a gas range, and washer and dryer included.The kitchen is designed for both everyday use and entertaining, featuring a large center island with eat-in seating, tile backsplash, and spacious walk-in pantry. The open-concept layout flows seamlessly into the dining and living areas and out to the expanded covered patio, creating an ideal setting for gatherings or quiet evenings at home.Additional highlights include a large primary walk-in closet, smart home features with control pad, front and rear covered outdoor spaces, and a fully fenced yard. The unfinished basement offers flexibility for storage or future expansion, creating an opportunity to add equity and additional living space over time.Beyond the home, residents enjoy access to the RainDance River Resort with its lazy river and water features, golf course, parks, orchards, community gardens, trails, and golf cart-friendly streets. Conveniently located near Fort Collins, Loveland, and Berthoud with quick access to I-25, this home offers both lifestyle and location in one of Northern Colorado's fastest-growing areas.
    66 days
    |
    290
    |
    19
    |

    Likely to sell faster than

    Zillow last checked:

    Listing updated:

    Listed by:

    Brad Pickels 720-839-1673,

    Coldwell Banker Realty-Boulder

    Source: IRES as distributed by MLS GRID,MLS#: 1058667MLS Logo

      Facts & features

      Interior

      Bedrooms & bathrooms
      • Bedrooms: 3
      • Bathrooms: 2
      • Full bathrooms: 2
      • Main level bathrooms: 2
      Primary bedroom
      • Description: Carpet
      • Features: 5 Piece Primary Bath
      • Level: Main
      • Area: 195 Square Feet
      • Dimensions: 13 x 15
      Bedroom 2
      • Description: Carpet
      • Level: Main
      • Area: 110 Square Feet
      • Dimensions: 10 x 11
      Bedroom 3
      • Description: Carpet
      • Level: Main
      • Area: 110 Square Feet
      • Dimensions: 10 x 11
      Dining room
      • Description: Luxury Vinyl
      • Level: Main
      Kitchen
      • Description: Luxury Vinyl
      • Level: Main
      • Area: 96 Square Feet
      • Dimensions: 12 x 8
      Laundry
      • Description: Luxury Vinyl
      • Level: Main
      Living room
      • Description: Luxury Vinyl
      • Level: Main
      • Area: 408 Square Feet
      • Dimensions: 17 x 24
      Heating
      • Forced Air
      Cooling
      • Central Air, Ceiling Fan(s)
      Appliances
      • Included: Electric Range, Self Cleaning Oven, Dishwasher, Refrigerator, Washer, Dryer, Microwave, Disposal
      • Laundry: Washer/Dryer Hookup
      Features
      • Open Floorplan, Walk-In Closet(s), Kitchen Island
      • Windows: Window Coverings
      • Basement: Full,Unfinished,Sump Pump
      • Has fireplace: Yes
      • Fireplace features: Insert, Gas, Living Room
      Interior area
      • Total structure area: 1,674
      • Total interior livable area: 3,348 sqft
      • Finished area above ground: 1,674

      Property

      Parking
      • Total spaces: 2
      • Parking features: Attached
      • Attached garage spaces: 2
      • Details: Attached
      Accessibility
      • Accessibility features: Level Lot, Low Carpet, Main Level Laundry
      Features
      • Levels: One
      • Stories: 1
      • Patio & porch: Patio
      • Exterior features: Sprinkler System
      • Spa features: Community
      • Fencing: Fenced,Wood
      Lot
      • Size: 5,500 Square Feet
      • Features: Level, Paved, Curbs, Gutters, Sidewalks, Street Light
      Details
      • Parcel number: R8952348
      • Zoning: RES
      • Special conditions: Private Owner

      Construction

      Type & style
      • Home type: SingleFamily
      • Architectural style: Legal Conforming,Contemporary
      • Property subtype: Single Family Residence
      Materials
      • Frame, Stone, Composition
      • Roof: Composition
      Condition
      • New construction: No
      • Year built: 2022

      Utilities & green energy

      • Electric: PVREA
      • Gas: Xcel Energy
      • Sewer: Public Sewer
      • Water: City, District
      • Utilities for property: Natural Gas Available, Electricity Available, Cable Available, Satellite Avail, High Speed Avail, Underground Utilities

      Community & HOA

      Community
      • Features: Clubhouse, Pool, Playground, Fitness Center, Park, Trail(s)
      • Security: Fire Alarm
      • Subdivision: Raindance 2nd Fg
      HOA
      • Has HOA: Yes
      • Services included: Common Amenities, Trash, Utilities
      • HOA fee: $300 annually
      • HOA name: Raindance
      • HOA phone: 303-482-2213
      Location
      • Region: Windsor

      Financial & listing details

      • Price per square foot: $152/sqft
      • Tax assessed value: $537,515
      • Annual tax amount: $4,877
      • Date on market: 5/9/2026
      • Listing terms: Cash,Conventional,FHA,VA Loan
      • Exclusions: Sellers Personal Property
      • Electric utility on property: Yes
      • Road surface type: Asphalt

        Estimated market value

        $508,900

        $483,000 - $534,000

        $2,845/mo

        Price history

        DateEventPrice
        6/28/2026Pending sale$510,000$152/sqft
        Source: REcolorado as distributed by MLS GRID #IR1058667 Report a problem
        6/17/2026Price change$510,000-1.7%$152/sqft
        Source: IRES as distributed by MLS GRID #1058667 Report a problem
        5/9/2026Listed for sale$519,000-14.2%$155/sqft
        Source: IRES as distributed by MLS GRID #1058667 Report a problem
        5/2/2022Listing removed--
        Source: Zillow Rental Manager Report a problem
        4/1/2022Listed for rent$2,700$1/sqft
        Source: Zillow Rental Manager Report a problem
        3/29/2022Sold$604,800+13.7%$181/sqft
        Source: Public Record Report a problem
        12/14/2021Listed for sale$531,800+29.7%$159/sqft
        Source: DR Horton Report a problem
        12/7/2020Sold$410,090$122/sqft
        Source: Public Record Report a problem

        Public tax history

        YearProperty taxesTax assessment
        2026$4,877 -3.6%$32,900 -2.1%
        2025$5,061 +3.4%$33,590 -14.9%
        2024$4,897 +56.6%$39,470 -1%
        2023$3,127 +14.5%$39,850 +80.6%
        2022$2,732 +275.9%$22,060 +5.6%
        2021$727 $20,900 +273.2%
        2020$727 +54132.8%$5,600 +207.7%
        2019$1 -99.4%$1,820 +18100%
        2018$235 $10
        Find assessor info on the county website

        Monthly payment

        Est. payment

        Payment breakdown

        Explore the cost of this home by adjusting the details. Changes won't be saved.
        All calculations are estimates and provided by Zillow, Inc. for informational purposes only. Actual amounts may vary.
        HOA fees may include property taxes on listings classified as Co-Ops. Contact the listing agent and/or owner for fee details.
        Mortgage interest rates are dependent on a number of factors, including credit score, down payment, and repayment length. Interest rate data provided by Zillow Group Marketplace, Inc. as of 1/1/1970 from various mortgage lenders with which we have lead or other similar arrangements; the Estimated Payment is an average of those rates.
        See how much you could borrow to make a competitive offer.

        Climate risks

        Neighborhood: 80550

        Getting around

        2 / 100
        Car-Dependent
        25 / 100
        Somewhat Bikeable

        Nearby schools

        GreatSchools rating
        Schools provided by the listing agent
        • Elementary: Orchard Hill
        • Middle: Windsor
        • High: Windsor

        Source: IRES as distributed by MLS GRID. This data may not be complete. We recommend contacting the local school district to confirm school assignments for this home.

        A local agent can set up tours, give advice and negotiate with sellers.

        A local lender can help you make sure your offer is ready when you are.

        Browse local experts

        Similar homes