Skip main navigation
Closed
Street View
  • $630,400

    1944 Trinity Chase Dr, Dacula, GA 30019

    5beds
    3,852sqft
    Single Family Residence, Residential
    Built in 2019
    0.41 Acres Lot
    $630,200 Zestimate®
    $164/sqft
    $3,711 Estimated rent

    Home value

    $630,200

    $586,000 - $681,000

    $3,711/mo

    Zestimate® history
    Loading
    Loading...

    Owner options

    List your home for rent

    $3,711/mo

    Rent Zestimate®

    Find your next renter with Zillow Rental Manager. Plus, with online applications, you can quickly screen prospective tenants – for free.

    Learn more

    $3,711/mo

    Rent Zestimate®

    Refinance and save

    $4,354/mo

    Est. payment

    Refinancing to a lower rate could help reduce your monthly payments and save thousands over the life of the loan.

    See today's rates

    $4,354/mo

    Est. payment

    Explore your selling options

    Work with a Zillow partner agent

    Leverage their expertise and Zillow's premium Showcase listings to get your home seen by more buyers.

    Get started

    List with your own agent

    Get your home in front of millions of buyers by listing it on Zillow.

    Learn how to do it

    Sell it yourself

    Take full control of how buyers see your home on Zillow by listing For Sale by Owner (FSBO).

    List your home

    What's special

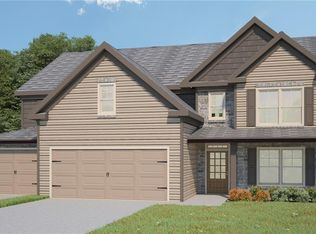
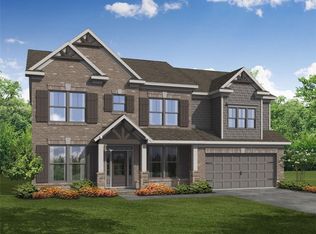
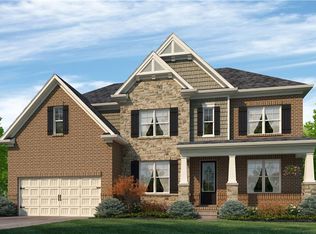
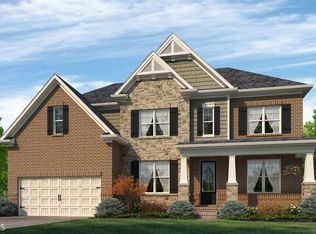
    Welcome to this exceptional 5-bedroom, 4.5-bath residence tucked away on a quiet cul-de-sac in the highly sought-after Hills at Hamilton Mill, where timeless design meets thoughtfully curated modern upgrades. From the moment you arrive, the home’s impressive curb appeal, updated landscaping with natural stone edging, and inviting front elevation set the tone for the luxury found throughout. Designed for both everyday living and entertaining, the open-concept floor plan is filled with natural light and showcases site-finished oak hardwood flooring throughout the main level and second-floor common areas. The spacious family room is anchored by a dramatic 9-foot stacked stone fireplace, creating a warm and elegant focal point. The gourmet kitchen is beautifully appointed with upgraded granite countertops, designer tile, stainless steel appliances, induction cooktop, oversized island, walk-in pantry, and reverse osmosis water filtration system. Elegant lighting upgrades, dimmers, and fan timers throughout the home add both style and convenience. Upstairs, the luxurious primary suite offers a spa-inspired bath with upgraded finishes, frameless shower door, soaking tub, dual vanities, and a spacious walk-in closet. Generously sized secondary bedrooms provide comfort and flexibility for family and guests. The fully finished daylight basement expands the home’s living and entertaining space with a stunning wet bar featuring expansive quartz countertops and full quartz backsplash — perfect for hosting gatherings, movie nights, or game days. Outdoor living is equally impressive with a freshly stained covered deck overlooking serene wooded views, offering the perfect place to relax or entertain year-round. Additional upgrades include a Tesla EV charger, hardwired security camera system, CAT 6 ethernet cabling, upgraded HVAC system with HEPA Energy Recovery Ventilator (ERV) and 4-inch air filters, WiFi-enabled water heater controller, and a new garage door installed in 2026. Located in the award-winning Mill Creek school district and just 1.5 miles from Little Mulberry Park — featuring nearly 900 acres and over 15 miles of scenic trails — this meticulously maintained and extensively upgraded home offers luxury, comfort, and modern convenience in one of the area’s premier communities.

    Zillow last checked:

    Listing updated:

    Listing Provided by:

    Scott Davenport,

    1% Lists Greater Atlanta 404-905-1111

    Bought with:

    Scott Davenport, 362296

    1% Lists Greater Atlanta

    Source: FMLS GA,MLS#: 7773749MLS Logo

    Facts & features

    Interior

    Bedrooms & bathrooms
    • Bedrooms: 5
    • Bathrooms: 4
    • Full bathrooms: 4
    • Main level bathrooms: 1
    • Main level bedrooms: 1
    Primary bedroom
    • Features: Oversized Master
    • Level: Oversized Master
    Bedroom
    • Features: Oversized Master
    Primary bathroom
    • Features: Soaking Tub
    Dining room
    • Features: Great Room
    Kitchen
    • Features: Breakfast Bar, Eat-in Kitchen, Kitchen Island, Pantry Walk-In
    Heating
    • Electric, Forced Air
    Cooling
    • Ceiling Fan(s), Central Air, Electric
    Appliances
    • Included: Dishwasher, Disposal, Electric Water Heater, Microwave, Other
    • Laundry: Laundry Room, Upper Level
    Features
    • Double Vanity, Entrance Foyer, High Ceilings 9 ft Lower, High Ceilings 9 ft Main, High Ceilings 9 ft Upper, Tray Ceiling(s), Walk-In Closet(s)
    • Flooring: Carpet, Ceramic Tile, Hardwood
    • Windows: Double Pane Windows, Insulated Windows
    • Basement: Bath/Stubbed,Daylight,Full
    • Number of fireplaces: 1
    • Fireplace features: Factory Built, Family Room, Gas Log, Gas Starter
    • Common walls with other units/homes: No Common Walls
    Interior area
    • Total structure area: 3,852
    • Total interior livable area: 3,852 sqft
    • Finished area above ground: 3,146
    • Finished area below ground: 0

    Property

    Parking
    • Total spaces: 2
    • Parking features: Attached, Garage, Garage Door Opener
    • Attached garage spaces: 2
    Accessibility
    • Accessibility features: None
    Features
    • Levels: Three Or More
    • Patio & porch: Deck, Patio
    • Exterior features: Other, Private Yard, No Dock
    • Pool features: None
    • Spa features: None
    • Fencing: None
    • Has view: Yes
    • View description: Trees/Woods
    • Waterfront features: None
    • Body of water: None
    Lot
    • Size: 0.41 Acres
    • Features: Private, Wooded
    Details
    • Additional structures: None
    • Additional parcels included: R3001H245
    • Parcel number: R3001H245
    • Other equipment: None
    • Horse amenities: None

    Construction

    Type & style
    • Home type: SingleFamily
    • Architectural style: Craftsman,Traditional
    • Property subtype: Single Family Residence, Residential
    Materials
    • Brick Front, Cement Siding, Stone
    • Foundation: Slab
    • Roof: Composition
    Condition
    • Resale
    • New construction: No
    • Year built: 2019

    Utilities & green energy

    • Electric: 220 Volts
    • Sewer: Public Sewer
    • Water: Public
    • Utilities for property: Cable Available, Underground Utilities
    Green energy
    • Energy efficient items: Thermostat, Windows
    • Energy generation: None

    Community & neighborhood

    Security
    • Security features: Fire Alarm, Smoke Detector(s)
    Community
    • Community features: Homeowners Assoc, Sidewalks, Street Lights
    Location
    • Region: Dacula
    • Subdivision: Hills At Hamilton Mill

    HOA & financial

    HOA
    • Has HOA: Yes
    • HOA fee: $450 annually
    • Services included: Maintenance Grounds

    Other

    Other facts
    • Ownership: Fee Simple
    • Road surface type: Asphalt

    Price history

    DateEventPrice
    6/17/2026Sold$630,400-3%$164/sqft
    Source: FMLS GA #7773749 Report a problem
    6/3/2026Pending sale$649,900$169/sqft
    Source: GAMLS #10768138 Report a problem
    5/23/2026Listed for sale$649,900+54.2%$169/sqft
    Source: GAMLS #10768138 Report a problem
    12/27/2019Sold$421,463+3.2%$109/sqft
    Source: GAMLS #8593575 Report a problem
    10/21/2019Pending sale$408,340$106/sqft
    Source: Chafin Realty, Inc. #8593575 Report a problem
    9/11/2019Price change$408,340+1.2%$106/sqft
    Source: Chafin Realty, Inc. #8593575 Report a problem
    5/30/2019Listed for sale$403,340$105/sqft
    Source: Chafin Realty, Inc. #8593575 Report a problem

    Public tax history

    YearProperty taxesTax assessment
    2025$7,124 -3%$274,400 +17.6%
    2024$7,345 +7%$233,360
    2023$6,863 +8.5%$233,360 +25.9%
    2022$6,326 +6.5%$185,280 +14.3%
    2021$5,939 +0.5%$162,080
    2020$5,907 +435.5%$162,080 +423.5%
    2019$1,103 $30,960
    2018$1,103 $30,960

    Find assessor info on the county website

    Neighborhood: 30019

    Nearby schools

    GreatSchools rating
    Schools provided by the listing agent
    • Elementary: Fort Daniel
    • Middle: Osborne
    • High: Mill Creek

    Source: FMLS GA. This data may not be complete. We recommend contacting the local school district to confirm school assignments for this home.

    Get a cash offer in 3 minutes
    Find out how much your home could sell for in as little as 3 minutes with a no-obligation cash offer.
    Estimated market value
    $630,200
    Get a cash offer in 3 minutes
    Find out how much your home could sell for in as little as 3 minutes with a no-obligation cash offer.
    Estimated market value
    $630,200