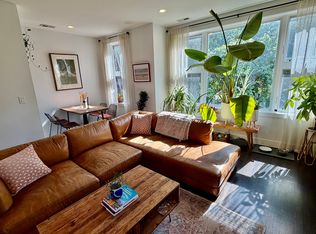
Experience modern luxury in this magazine-caliber extra-wide duplex-down in East Village, built by reputable Bak Home Development. Steps from Damen and Division, this expansive 2500 sf home on a corner lot, has been tastefully and professionally designed by one of Chicago's most awarded designers. Upon entering, you are greeted by a stunning living room, bathed in natural light, featuring an exquisite fireplace, chic wallpaper, and elegant window treatments. Boasting a perfect blend of sophistication, comfort, and entertainment, the main level showcases functionality and style with a show stopping kitchen with custom Italian cabinets, quartz countertops, a waterfall peninsula, and Viking appliances. The spacious family room in the back offers a cozy ambiance with windows overlooking the deck, perfect for seamless indoor-outdoor living. The primary suite is a sanctuary of luxury, with built-in cabinetry, custom black-out automatic blinds, and a newly remodeled all-marble bathroom featuring heated floors, and a custom double vanity. The thoughtfully crafted floor plan includes all three bedrooms on the lower level, providing a serene retreat away from the main living areas. Guest bedrooms include fresh paint, high-end custom closets, and a fully remodeled guest bathroom. The standout feature of this level is the impressive media/recreation room, offering versatility and the potential to be transformed into a fourth bedroom if desired. Recently added features include a built-in bar and a wine cellar- a connoisseur's dream. Other conveniences include Lutron lighting, speakers throughout, and a heated garage. Savor the outdoors with two private deck spaces, including an expansive private garage deck. Nestled in the Pritzker Elementary School district, this A+ location offers a walker's paradise with neighborhood shops, cafes, and restaurants like Kasama, Mott St., Vaca's Creamery, West Towns Bakery and Diner, and Wicker Park and Eckhart Park. This home is a masterpiece of modern and urban living!
Closed
Zillow last checked:
Listing updated:
Bought with:
Konrad Dabrowski
Fulton Grace Realty
Source: MRED as distributed by MLS GRID,MLS#: 12321195
Price history
| Date | Event | Price |
|---|---|---|
| 6/2/2025 | Sold | $985,000+9.4%$394/sqft |
Source:  MRED as distributed by MLS GRID #12321195 Report a problem MRED as distributed by MLS GRID #12321195 Report a problem | ||
| 4/16/2025 | Pending sale | $900,000$360/sqft |
Source: MRED as distributed by MLS GRID #12321195 Report a problem | ||
| 4/5/2025 | Contingent | $900,000$360/sqft |
Source: MRED as distributed by MLS GRID #12321195 Report a problem | ||
| 4/2/2025 | Listed for sale | $900,000+19.2%$360/sqft |
Source: MRED as distributed by MLS GRID #12321195 Report a problem | ||
| 4/15/2019 | Sold | $755,000-2.6%$302/sqft |
Source: MRED as distributed by MLS GRID #10293951 Report a problem | ||
| 4/3/2019 | Pending sale | $775,000$310/sqft |
Source: @properties #10293951 Report a problem | ||
| 4/3/2019 | Listed for sale | $775,000+23.3%$310/sqft |
Source: @properties #10293951 Report a problem | ||
| 12/17/2013 | Sold | $628,500+90.5%$251/sqft |
Source: Public Record Report a problem | ||
| 9/28/2012 | Sold | $330,000$132/sqft |
Source: Agent Provided Report a problem | ||

Get a cash offer in 3 minutes
Find out how much your home could sell for in as little as 3 minutes with a no-obligation cash offer.
Estimated market value
$1,054,900
