Skip main navigation
Off market
  • $440,200

    1944 Wood Trail St, Tarpon Springs, FL 34689

    3beds
    1,703sqft
    Single Family Residence
    Built in 1996
    6,298 Square Feet Lot
    $440,200 Zestimate®
    $258/sqft
    $2,847 Estimated rent

    Home value

    $440,200

    $418,000 - $462,000

    $2,847/mo

    Zestimate® history
    Loading
    Loading...

    Owner options

    List your home for rent

    $2,847/mo

    Rent Zestimate®

    Find your next renter with Zillow Rental Manager. Plus, with online applications, you can quickly screen prospective tenants – for free.

    Learn more

    $2,847/mo

    Rent Zestimate®

    Refinance and save

    $3,107/mo

    Est. payment

    Refinancing to a lower rate could help reduce your monthly payments and save thousands over the life of the loan.

    See today's rates

    $3,107/mo

    Est. payment

    Explore your selling options

    Work with a Zillow partner agent

    Leverage their expertise and Zillow's premium Showcase listings to get your home seen by more buyers.

    Get started

    List with your own agent

    Get your home in front of millions of buyers by listing it on Zillow.

    Learn how to do it

    Sell it yourself

    Take full control of how buyers see your home on Zillow by listing For Sale by Owner (FSBO).

    List your home

    What's special

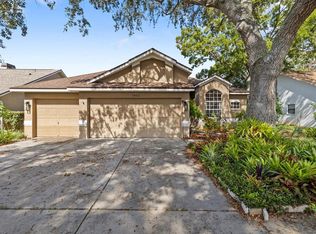
    As you walk in this beautifully maintained single-family home you will see nothing but pride of ownership! Hardwood floors throughout the main living areas, neutral painted walls, contemporary light fixtures and ceiling fans will make you feel like a million bucks! The cozy living room with wood burning fireplace overlooks a refreshing salt-water pool and screened in lanai. Indoor entertaining is made simple with an open concept floor plan that allows you to interact from the kitchen to the dining room to the living room and lanai area. The comfortable kitchen with eat-in area, stainless steel appliances and granite countertops offers a modern and fresh look. A full laundry room with sink, storage closet and plenty of room for a full size washer and dryer is tucked away by the doorway to the two-car garage. A spacious master bedroom comes equipped with plenty of room, new ceiling fan and en-suite master bath. The master bath is equipped with a whirlpool spa tub, a separate, beautifully tiled shower and private powder room; tucked in- between is a generous walk-in closet providing enough room for the most avid shoe shopper. A split-bedroom floor plan takes you to the other ample two bedrooms and bath with linen closet. The hallway is lined with a coat closet and tons of storage space. On those warm summer nights, relaxing by the salt-water pool will be the highlight of your day. A large screen enclosed paved lanai provides enough room for a six-person dining table and chairs, as well as a full-size grill for those who relish in outdoor entertaining. The pool is equipped with solar-heating panels that will not only wash the day's stress away, but be very kind to your electric bill; as will the new high-efficiency AC unit installed in March 2020. The home also provides a new roof in 2012 with a 50yr warranty, new electric water heater with thermal expansion tank in 2016 and water softener system in 2015. This extraordinary, move in ready home is located in a gated community close to shopping, schools, and minutes to Anclote River Park and the Tarpon Springs Sponge Docks. A winning combo of ease to show and flexible seller will make this one vanish before your eyes! Make sure YOU are the one holding the keys!

    This property is off market, which means it's not currently listed for sale or rent on Zillow. This may be different from what's available on other websites or public sources.
    Originating MLS: Tampa

    Facts & features

    Interior

    Bedrooms & bathrooms
    • Bedrooms: 3
    • Bathrooms: 2
    • Full bathrooms: 2
    Heating
    • Forced air, Electric
    Cooling
    • Central
    Appliances
    • Included: Dishwasher, Garbage disposal, Microwave, Range / Oven
    • Laundry: Laundry Room
    Features
    • Ceiling Fans(s), Eating Space In Kitchen, Open Floorplan, Split Bedroom, Walk-In Closet(s), Window Treatments
    • Flooring: Tile, Hardwood
    • Windows: Blinds
    • Has fireplace: Yes
    • Fireplace features: Wood Burning
    Interior area
    • Total interior livable area: 1,703 sqft

    Property

    Parking
    • Total spaces: 2
    • Parking features: Garage - Attached
    Features
    • Levels: One
    • Exterior features: Stucco
    • Pool features: Heated, In Ground, Salt Water, Screen Enclosure, Solar Heat, Solar Power Pump, Chlorine Free
    • Has view: Yes
    • View description: None
    Lot
    • Size: 6,298 Square Feet
    Details
    • Parcel number: 012715290570001500
    • Zoning: RPD-7.5

    Construction

    Type & style
    • Home type: SingleFamily
    • Property subtype: Single Family Residence
    Materials
    • masonry
    • Foundation: Footing
    • Roof: Composition
    Condition
    • Year built: 1996

    Utilities & green energy

    • Sewer: Public Sewer
    • Water: Public
    • Utilities for property: Electricity Connected, BB/HS Internet Available, Public, Street Lights, Underground Utilities, Solar, Water Connected

    Community & HOA

    Community
    • Subdivision: FOREST RIDGE PH TWO
    HOA
    • Has HOA: Yes
    • Amenities included: Gated
    • Services included: Maintenance Grounds
    • HOA fee: $35 monthly
    Location
    • Region: Tarpon Springs

    Financial & listing details

    • Price per square foot: $258/sqft
    • Tax assessed value: $401,090
    • Annual tax amount: $4,313
    • Listing terms: Cash, Conventional, FHA, VA Loan
    • Ownership: Fee Simple

    Price history

    DateEventPrice
    9/1/2020Sold$290,000+3.6%$170/sqft
    Source: Public Record Report a problem
    6/19/2020Pending sale$280,000$164/sqft
    Source: COLDWELL BANKER RESIDENTIAL #T3247249 Report a problem
    6/18/2020Listed for sale$280,000+14.3%$164/sqft
    Source: COLDWELL BANKER RESIDENTIAL #T3247249 Report a problem
    4/27/2017Sold$245,000-2%$144/sqft
    Source: Public Record Report a problem
    3/6/2017Pending sale$249,900$147/sqft
    Source: Coldwell Banker Residential Real Estate - Clearwater #U7802228 Report a problem
    2/27/2017Price change$249,900-2%$147/sqft
    Source: Coldwell Banker Residential Real Estate - Clearwater #U7802228 Report a problem
    1/20/2017Listed for sale$254,900$150/sqft
    Source: Coldwell Banker Residential Real Estate - Clearwater #U7802228 Report a problem
    1/18/2017Pending sale$254,900$150/sqft
    Source: Coldwell Banker Residential Real Estate - Clearwater #U7802228 Report a problem
    12/27/2016Listed for sale$254,900+68.3%$150/sqft
    Source: COLDWELL BANKER RESIDENTIAL #U7802228 Report a problem
    3/14/2001Sold$151,500+4.5%$89/sqft
    Source: Public Record Report a problem
    7/13/2000Sold$145,000+15.1%$85/sqft
    Source: Public Record Report a problem
    4/23/1999Sold$126,000+12.7%$74/sqft
    Source: Public Record Report a problem
    12/19/1996Sold$111,800$66/sqft
    Source: Public Record Report a problem

    Public tax history

    YearProperty taxesTax assessment
    2024$4,313 +0.8%$278,747 +3%
    2023$4,280 +2.4%$270,628 +3%
    2022$4,180 -1.4%$262,746 +3%
    2021$4,240 +20.1%$255,093 +18.1%
    2020$3,531 +1%$216,011 +1.6%
    2019$3,494 $212,527 +4.6%
    2018$3,494 -16.1%$203,244 +64.4%
    2017$4,166 +136.8%$123,612 +2.1%
    2016$1,760 -1.4%$121,070 +0.7%
    2015$1,785 +0.8%$120,228 +0.8%
    2014$1,771 -12%$119,274 -8%
    2013$2,014 -0.6%$129,634 -4.4%
    2012$2,025 $135,621 +0.6%
    2011-- $134,791 +1.5%
    2010-- $132,799 -10.5%
    2009-- $148,364 +0.1%
    2008$2,151 $148,216 +3%
    2007-- $143,899 -15.9%
    2005-- $171,100 +13.2%
    2004$2,374 +1.2%$151,200 +14.2%
    2003$2,346 +15%$132,400 +4.3%
    2002$2,040 $127,000 +4.7%
    2001$2,040 -20.8%$121,300 +4.7%
    2000$2,576 $115,800
    Find assessor info on the county website

    Neighborhood: 34689

    Nearby schools

    GreatSchools rating
    Schools provided by the listing agent
    • Elementary: Tarpon Springs Elementary-PN
    • Middle: Tarpon Springs Middle-PN
    • High: Tarpon Springs High-PN

    Source: The MLS. This data may not be complete. We recommend contacting the local school district to confirm school assignments for this home.

    Get a cash offer in 3 minutes
    Find out how much your home could sell for in as little as 3 minutes with a no-obligation cash offer.
    Estimated market value
    $440,200
    Get a cash offer in 3 minutes
    Find out how much your home could sell for in as little as 3 minutes with a no-obligation cash offer.
    Estimated market value
    $440,200