Skip main navigation
Sold for $735,000
  • $735,000

    19440 County Road 112, Calhan, CO 80808

    4beds
    3,176sqft
    Single Family Residence
    Built in 2005
    35.12 Acres Lot
    $714,000 Zestimate®
    $231/sqft
    $3,736 Estimated rent

    Home value

    $714,000

    $628,000 - $814,000

    $3,736/mo

    Zestimate® history
    Loading
    Loading...

    Owner options

    List your home for rent

    $3,736/mo

    Rent Zestimate®

    Find your next renter with Zillow Rental Manager. Plus, with online applications, you can quickly screen prospective tenants – for free.

    Learn more

    $3,736/mo

    Rent Zestimate®

    Refinance and save

    $4,220/mo

    Est. payment

    Refinancing to a lower rate could help reduce your monthly payments and save thousands over the life of the loan.

    See today's rates

    $4,220/mo

    Est. payment

    Explore your selling options

    Work with a Zillow partner agent

    Leverage their expertise and Zillow's premium Showcase listings to get your home seen by more buyers.

    Get started

    List with your own agent

    Get your home in front of millions of buyers by listing it on Zillow.

    Learn how to do it

    Sell it yourself

    Take full control of how buyers see your home on Zillow by listing For Sale by Owner (FSBO).

    List your home

    What's special

    Workshop areaFrost-free water hydrantsWalk-out basementPanoramic viewsDouble gateFinished areaDrive-thru barn
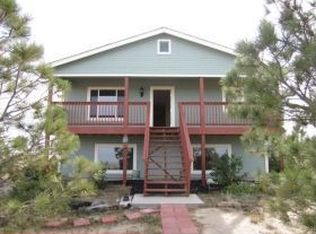
    This beautiful home is tucked away on a quiet 35 acre, fully fenced in property near the end of a country cul-de-sac. Looking for a bit of heaven on earth for you and your horses, this is the perfect home to escape your busy lifestyle or make this a working property. You will enter through the front door off of the covered front porch, with solar lights to guide the way at night. Welcomed by tons of natural light, this 3100 sq ft home has a floor plan that maximizes the picturesque panoramic views. The Primary master suite is very spacious and features a bathroom with double vanities, a roomy walk-in closet and a deck to enjoy the magnificent sunrises, you will not be disappointed. The walk-out basement is light & bright, featuring high ceilings, a bedroom and full bathroom. The finished area can be used as a spacious family room, game room, theater area or whatever your imagination will allow. The large laundry room area can be finished to your liking, possibly putting in an "in-law" kitchen or a private living area, as there is a separate exterior entrance. Other features include an oversized two-car detached garage with plenty of space to set up a workshop area. Park your large RV under the standalone RV carport. The 54 ft x 32 ft drive-thru barn features sliding doors on each end and sky panels on the upper sections of the walls to allow natural lighting throughout the day. The barn can be easily set up for indoor/outdoor corrals. The full 35 acres is completely fenced with treated posts, and includes sectioned off pastures. One pasture features a small lean to shed. There is a beautiful ravine on the property line (fenced for safety). For easy water access, there are 4 frost-free water hydrants. There is also an outside shooting range (long & short). The roof was replaced in 2020. The driveway has a double gate with solar lights. Come to see this lovely home to enjoy all of the features for yourself! All information to be verified by Buyer and/or Buyer's Agent.

    Zillow last checked:

    Listing updated:

    Listed by:

    Alycia Abeita 303-523-6268 alycia.abeita@gmail.com,

    Pristine Homes of Colorado LLC

    Bought with:

    Jamison Amoros, 100093943

    Lifestyle International Realty

    Source: REcolorado as distributed by MLS GRID,MLS#: 6912741MLS Logo

    Facts & features

    Interior

    Bedrooms & bathrooms
    • Bedrooms: 4
    • Bathrooms: 3
    • Full bathrooms: 3
    • Main level bathrooms: 2
    • Main level bedrooms: 3
    Primary bedroom
    • Level: Main
    Bedroom
    • Level: Main
    Bedroom
    • Level: Main
    Bedroom
    • Level: Basement
    Primary bathroom
    • Level: Main
    Bathroom
    • Level: Main
    Bathroom
    • Level: Basement
    Laundry
    • Description: Basement Is Walk-Out Laundry Area Is In Unfished Spacious Part Of The Basement
    • Level: Basement
    Heating
    • Forced Air, Propane
    Cooling
    • Central Air
    Appliances
    • Included: Dishwasher, Disposal, Double Oven, Dryer, Microwave, Oven, Range, Refrigerator, Washer
    Features
    • Ceiling Fan(s), Granite Counters, High Ceilings, Pantry, Walk-In Closet(s)
    • Flooring: Carpet, Tile
    • Windows: Double Pane Windows, Window Treatments
    • Basement: Exterior Entry,Finished,Full,Interior Entry,Walk-Out Access
    • Number of fireplaces: 1
    • Fireplace features: Family Room, Other
    Interior area
    • Total structure area: 3,176
    • Total interior livable area: 3,176 sqft
    • Finished area above ground: 1,588
    • Finished area below ground: 1,188

    Property

    Parking
    • Total spaces: 3
    • Parking features: Garage
    • Garage spaces: 2
    • Details: RV Spaces: 1
    Features
    • Levels: One
    • Stories: 1
    • Patio & porch: Covered, Deck, Front Porch
    • Exterior features: Rain Gutters
    • Fencing: Fenced,Full
    • Has view: Yes
    • View description: Mountain(s)
    Lot
    • Size: 35.12 Acres
    • Features: Cul-De-Sac, Many Trees, Open Space, Sprinklers In Front, Suitable For Grazing
    • Residential vegetation: Mixed
    Details
    • Parcel number: R118098
    • Zoning: A
    • Special conditions: Standard
    • Horses can be raised: Yes
    • Horse amenities: Pasture, Well Allows For

    Construction

    Type & style
    • Home type: SingleFamily
    • Property subtype: Single Family Residence
    Materials
    • Frame
    • Foundation: Slab
    • Roof: Composition
    Condition
    • Year built: 2005

    Utilities & green energy

    • Water: Public, Shared Well
    • Utilities for property: Electricity Connected, Propane

    Community & HOA

    Community
    • Security: Carbon Monoxide Detector(s)
    • Subdivision: Station Gulch Ranch
    HOA
    • Has HOA: No
    Location
    • Region: Calhan

    Financial & listing details

    • Price per square foot: $231/sqft
    • Annual tax amount: $2,493
    • Date on market: 5/10/2025
    • Listing terms: Cash,Conventional,FHA,VA Loan
    • Exclusions: All Stained Glass In The Windows Throughout The House. Patio Table Is Negotiable
    • Ownership: Individual
    • Electric utility on property: Yes
    • Road surface type: Gravel

    Price history

    DateEventPrice
    7/31/2025Sold$735,000-0.6%$231/sqft
    Source: REcolorado as distributed by MLS GRID #6912741 Report a problem
    6/30/2025Pending sale$739,500$233/sqft
    Source: REcolorado as distributed by MLS GRID #6912741 Report a problem
    6/28/2025Price change$739,500-1.4%$233/sqft
    Source: REcolorado as distributed by MLS GRID #6912741 Report a problem
    5/10/2025Listed for sale$750,000$236/sqft
    Source: REcolorado as distributed by MLS GRID #6912741 Report a problem

    Public tax history

    Tax history is unavailable.

    Neighborhood: 80808

    Nearby schools

    GreatSchools rating
    Schools provided by the listing agent
    • Elementary: Kiowa
    • Middle: Kiowa
    • High: Kiowa
    • District: Kiowa C-2

    Source: REcolorado as distributed by MLS GRID. This data may not be complete. We recommend contacting the local school district to confirm school assignments for this home.

    Get pre-qualified for a loan
    At Zillow Home Loans, we can pre-qualify you in as little as 5 minutes with no impact to your credit score.

    An equal housing lender. NMLS #10287.