Skip main navigation
Sold for $1,770,000
  • Listing Provided by: Seven Gables Real Estate
    Bought with: Seven Gables Real Estate
    $1,770,000

    19441 Macgregor Cir, Huntington Beach, CA 92648

    4beds
    2,236sqft
    Single Family Residence
    Built in 1988
    1,575 Square Feet Lot
    $1,889,000 Zestimate®
    $792/sqft
    $5,661 Estimated rent

    Home value

    $1,889,000

    $1.78M - $2.00M

    $5,661/mo

    Zestimate® history
    Loading
    Loading...

    Owner options

    List your home for rent

    $5,661/mo

    Rent Zestimate®

    Find your next renter with Zillow Rental Manager. Plus, with online applications, you can quickly screen prospective tenants – for free.

    Learn more

    $5,661/mo

    Rent Zestimate®

    Refinance and save

    $11,375/mo

    Est. payment

    Refinancing to a lower rate could help reduce your monthly payments and save thousands over the life of the loan.

    See today's rates

    $11,375/mo

    Est. payment

    Explore your selling options

    Work with a Zillow partner agent

    Leverage their expertise and Zillow's premium Showcase listings to get your home seen by more buyers.

    Get started

    List with your own agent

    Get your home in front of millions of buyers by listing it on Zillow.

    Learn how to do it

    Sell it yourself

    Take full control of how buyers see your home on Zillow by listing For Sale by Owner (FSBO).

    List your home

    What's special

    Ocean viewsCoastal eleganceGorgeous warm tonesHuntington clubOffice spaceWine and beverage fridgePremium hardware
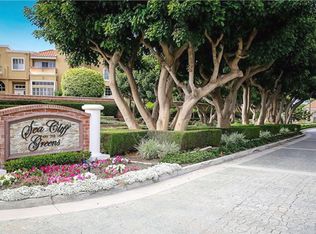
    Nestled in the esteemed guard-gated community of Seacliff on the Greens, this luxurious 400 plan end-unit townhome, reimagined by the acclaimed designer Joseph Rodrigues, represents the pinnacle of coastal elegance and design innovation. Step through the front door to be greeted by an expansive open floor plan, accentuated by soaring high ceilings and a stunning floor-to-ceiling wood paneled fireplace, creating an atmosphere of modern sophistication mixed with inviting warmth. The home is bathed in gorgeous warm tones, complemented by brand-new luxury vinyl plank flooring and meticulously chosen updates like modern railings and banisters that seamlessly connect the kitchen and living areas. The centerpiece of the home is the award-winning kitchen, a marvel of design featuring a sprawling custom quartz island, state-of-the-art induction cooktop, and an eye-catching Moroccan tile backsplash. Integrated appliances, including a panel-ready refrigerator and a large farmhouse-style sink with premium hardware, blend seamlessly into the exquisite design. The kitchen opens into a cozy family room, complete with a custom workspace, pet station under the stairs, and upgraded lighting throughout. Entertainment-ready, the formal living room opens to a sprawling wrap-around patio through contemporary floor-to-ceiling windows and doors. The convenience of high-end, mostly remote-operated blinds and a sophisticated bar area with a wine and beverage fridge add to the home's allure. Ascend to the second floor to discover four spacious bedrooms, including a stunning master suite with a private deck offering breathtaking panoramic ocean views, a fireplace, and a spa-like en suite bathroom. The suite features dual vanities, a soaking tub with ocean vistas, a walk-in shower, and custom closets by Closet World. The ocean views can be enjoyed from two additional bedrooms, one perfect for an office space with beautiful new built-ins. You will also find an additional upgraded full bath upstairs. The home also features an upgraded half bath on the main floor and custom cabinetry in the laundry area. Step down into the attached generously sized two car garage equipped with built-in storage, finished crawl space for additional storage and epoxy floors. Central AC ensures year-round comfort. Situated just a short walk from the beach or Huntington Club, Seacliff on the Greens offers residents access to multiple pools, greenbelts, and the security of a 24/7 guard-gated community.

    Zillow last checked:

    Listing updated:

    Listing Provided by:

    Chrissy Reilly DRE #02149595 760-519-4811,

    Seven Gables Real Estate,

    Diane Kutinsky DRE #02077623,

    Seven Gables Real Estate

    Bought with:

    Diane Kutinsky, DRE #02077623

    Seven Gables Real Estate

    Chrissy Reilly, DRE #02149595

    Seven Gables Real Estate

    Source: CRMLS,MLS#: OC24053832MLS LogoOriginating MLS: California Regional MLS

    Facts & features

    Interior

    Bedrooms & bathrooms
    • Bedrooms: 4
    • Bathrooms: 3
    • Full bathrooms: 2
    • 1/2 bathrooms: 1
    • Main level bathrooms: 1
    Primary bedroom
    • Features: Primary Suite
    Bedroom
    • Features: All Bedrooms Up
    Bathroom
    • Features: Bathroom Exhaust Fan, Dual Sinks, Enclosed Toilet, Granite Counters, Jetted Tub, Linen Closet, Remodeled
    Kitchen
    • Features: Kitchen Island, Kitchen/Family Room Combo, Pots & Pan Drawers, Quartz Counters, Remodeled, Updated Kitchen
    Other
    • Features: Walk-In Closet(s)
    Heating
    • Central
    Cooling
    • Central Air
    Appliances
    • Included: Convection Oven, Dishwasher, Electric Cooktop, Freezer, Disposal, Ice Maker, Microwave, Refrigerator, Water Heater, Dryer, Washer
    • Laundry: Washer Hookup, Inside
    Features
    • Breakfast Bar, Built-in Features, Balcony, Breakfast Area, Ceiling Fan(s), Cathedral Ceiling(s), Eat-in Kitchen, High Ceilings, Open Floorplan, Quartz Counters, Recessed Lighting, Storage, Two Story Ceilings, Bar, All Bedrooms Up, Entrance Foyer, Primary Suite, Walk-In Closet(s)
    • Flooring: Tile, Vinyl
    • Doors: Sliding Doors
    • Windows: Blinds, Custom Covering(s), Double Pane Windows, Screens
    • Has fireplace: Yes
    • Fireplace features: Gas, Gas Starter, Living Room, Primary Bedroom
    • Common walls with other units/homes: 1 Common Wall,End Unit,No One Above,No One Below
    Interior area
    • Total interior livable area: 2,236 sqft

    Property

    Parking
    • Total spaces: 2
    • Parking features: Door-Multi, Direct Access, Garage, Garage Faces Rear, Workshop in Garage
    • Attached garage spaces: 2
    Accessibility
    • Accessibility features: None
    Features
    • Levels: Multi/Split
    • Entry location: Porch
    • Patio & porch: Open, Patio, Tile, Wrap Around
    • Exterior features: Lighting
    • Pool features: Community, Fenced, In Ground, Association
    • Has spa: Yes
    • Spa features: Association, Community, Heated, In Ground
    • Has view: Yes
    • View description: Coastline, Ocean, Panoramic, Water
    • Has water view: Yes
    • Water view: Coastline,Ocean,Water
    Lot
    • Size: 1,575 sqft
    • Features: 0-1 Unit/Acre, Corner Lot
    Details
    • Parcel number: 02342148
    • Special conditions: Standard

    Construction

    Type & style
    • Home type: SingleFamily
    • Architectural style: Mediterranean
    • Property subtype: Single Family Residence
    • Attached to another structure: Yes
    Materials
    • Stucco
    • Roof: Tile
    Condition
    • Updated/Remodeled,Turnkey
    • New construction: No
    • Year built: 1988

    Utilities & green energy

    • Electric: 220 Volts in Garage, 220 Volts in Laundry
    • Sewer: Public Sewer
    • Water: Public
    • Utilities for property: Cable Available, Electricity Connected, Natural Gas Connected, Phone Available, Sewer Connected, Water Connected
    Green energy
    • Energy efficient items: Appliances, Doors, Lighting, Thermostat, Windows

    Community & neighborhood

    Security
    • Security features: Carbon Monoxide Detector(s), Security Gate, Gated with Guard, Gated Community, Gated with Attendant, 24 Hour Security, Smoke Detector(s)
    Community
    • Community features: Curbs, Storm Drain(s), Street Lights, Sidewalks, Gated, Pool
    Location
    • Region: Huntington Beach
    • Subdivision: Seacliff Club Series (Hscs)

    HOA & financial

    HOA
    • Has HOA: Yes
    • HOA fee: $410 monthly
    • Amenities included: Clubhouse, Controlled Access, Maintenance Grounds, Maintenance Front Yard, Pool, Guard, Spa/Hot Tub, Security
    • Association name: Seacliff Club Series South
    • Association phone: 949-855-1800
    • Second HOA fee: $325 quarterly

    Other

    Other facts
    • Listing terms: Cash,Cash to New Loan,Conventional
    • Road surface type: Paved

    Price history

    DateEventPrice
    4/29/2024Sold$1,770,000+1.1%$792/sqft
    Source: CRMLS #OC24053832 Report a problem
    4/22/2024Pending sale$1,749,900$783/sqft
    Source: CRMLS #OC24053832 Report a problem
    4/9/2024Contingent$1,749,900$783/sqft
    Source: CRMLS #OC24053832 Report a problem
    4/4/2024Listed for sale$1,749,900+68.9%$783/sqft
    Source: CRMLS #OC24053832 Report a problem
    8/23/2018Sold$1,036,000-1.2%$463/sqft
    Source: Public Record Report a problem
    7/26/2018Pending sale$1,049,000$469/sqft
    Source: Seacliff Realty Inc #OC18163104 Report a problem
    7/7/2018Listed for sale$1,049,000+8.3%$469/sqft
    Source: Seacliff Realty Inc #OC18163104 Report a problem
    9/30/2016Listing removed$969,000$433/sqft
    Source: Seacliff Realty Inc #OC16703842 Report a problem
    9/21/2016Listed for sale$969,000+42.9%$433/sqft
    Source: Seacliff Realty Inc #OC16703842 Report a problem
    2/6/2012Sold$678,000-0.2%$303/sqft
    Source: Public Record Report a problem
    12/16/2011Listed for sale$679,500+19.9%$304/sqft
    Source: Award, Inc #S682258 Report a problem
    11/23/2011Sold$566,500-14.2%$253/sqft
    Source: Public Record Report a problem
    6/23/2003Sold$660,000$295/sqft
    Source: Public Record Report a problem

    Public tax history

    YearProperty taxesTax assessment
    2025$20,248 +56.2%$1,805,400 +59.3%
    2024$12,965 +2.9%$1,133,016 +2%
    2023$12,599 +2.7%$1,110,800 +2%
    2022$12,270 +1.9%$1,089,020 +2%
    2021$12,042 +0.6%$1,067,667 +1%
    2020$11,965 $1,056,720 +2%
    2019$11,965 +1.2%$1,036,000 +37.1%
    2018$11,821 +38.1%$755,890 +2%
    2017$8,558 $741,069 +3%
    2016$8,558 +4.7%$719,384 +1.5%
    2015$8,174 +3.1%$708,579 +2%
    2014$7,928 $694,699 +0.5%
    2013-- $691,560 +2%
    2012-- $678,000 -2.9%
    2011-- $698,000
    2010-- $698,000 -6%
    2009-- $742,183 +2%
    2008-- $727,631 +2%
    2007-- $713,364 +2%
    2006-- $699,377 +2%
    2005-- $685,664 +2%
    2004-- $672,220 +49.1%
    2003-- $450,951 +2%
    2002-- $442,109 +5.2%
    2001$4,255 -2.7%$420,131 +2%
    2000$4,374 $411,894

    Find assessor info on the county website

    Neighborhood: Seacliff

    Nearby schools

    GreatSchools rating
    Schools provided by the listing agent
    • Elementary: Seacliff
    • Middle: Dwyer
    • High: Huntington Beach

    Source: CRMLS. This data may not be complete. We recommend contacting the local school district to confirm school assignments for this home.

    Get a cash offer in 3 minutes
    Find out how much your home could sell for in as little as 3 minutes with a no-obligation cash offer.
    Estimated market value
    $1,889,000
    Get a cash offer in 3 minutes
    Find out how much your home could sell for in as little as 3 minutes with a no-obligation cash offer.
    Estimated market value
    $1,889,000