Discover suburban living at 19441 Paxson PL, a meticulously crafted single-family residence in NOBLESVILLE, IN. This home features 4 well-proportioned bedrooms plus Loft, providing ample private space for all! This home is thoughtfully designed with newly updated two full bathrooms and one convenient half bathroom, ensuring everyday functionality and ease. Spacious Loft area for play, home office, entertainment space - you name it! Cul de sac, private lot w/ mature trees- enjoy nature from your paver patio w/ Grill Station and Fire pit. See Complete list of extensive updates including brand new carpet upstairs, all bathrooms newly updated. Solid surface countertops in kitchen, spacious mud room/ laundry space on main level, office space. Embrace the opportunity to create your ideal lifestyle in this remarkable home.
Active
Price cut: $5K (7/13)
$395,000
19441 Paxson Pl, Noblesville, IN 46060
4beds
2,544sqft
Residential, Single Family Residence
Built in 2002
9,583 Square Feet Lot
$-- Zestimate®
$155/sqft
$48/mo HOA
What's special
Office spaceBrand new carpet upstairs
- 12 days |
- 697 |
- 37 |
Zillow last checked:
Listing updated:
Listed by:
Linda Dietl 317-828-4313,
Realty World Indy
Source: MIBOR as distributed by MLS GRID,MLS#: 22111245
Facts & features
Interior
Bedrooms & bathrooms
- Bedrooms: 4
- Bathrooms: 3
- Full bathrooms: 2
- 1/2 bathrooms: 1
- Main level bathrooms: 1
Primary bedroom
- Level: Upper
- Area: 300 Square Feet
- Dimensions: 20x15
Bedroom 2
- Level: Upper
- Area: 168 Square Feet
- Dimensions: 14x12
Bedroom 3
- Level: Upper
- Area: 120 Square Feet
- Dimensions: 12x10
Bedroom 4
- Level: Upper
- Area: 144 Square Feet
- Dimensions: 12x12
Bonus room
- Level: Upper
- Area: 252 Square Feet
- Dimensions: 18x14
Breakfast room
- Features: Tile-Ceramic
- Level: Main
- Area: 110 Square Feet
- Dimensions: 11x10
Dining room
- Level: Main
- Area: 120 Square Feet
- Dimensions: 12x10
Family room
- Level: Main
- Area: 285 Square Feet
- Dimensions: 19x15
Kitchen
- Features: Tile-Ceramic
- Level: Main
- Area: 110 Square Feet
- Dimensions: 11x10
Laundry
- Level: Main
- Area: 66 Square Feet
- Dimensions: 11x6
Living room
- Level: Main
- Area: 120 Square Feet
- Dimensions: 12x10
Heating
- Electric, Heat Pump
Cooling
- Central Air, Heat Pump
Appliances
- Included: Dishwasher, Dryer, Disposal, MicroHood, Electric Oven, Refrigerator, Washer, Electric Water Heater, Humidifier
- Laundry: Main Level
Features
- Attic Access, Walk-In Closet(s), Ceiling Fan(s), Entrance Foyer
- Windows: Wood Work Painted
- Has basement: No
- Attic: Access Only
- Number of fireplaces: 1
- Fireplace features: Family Room, Gas Log
Interior area
- Total structure area: 2,544
- Total interior livable area: 2,544 sqft
Property
Parking
- Total spaces: 2
- Parking features: Attached
- Attached garage spaces: 2
- Details: Garage Parking Other(Garage Door Opener, Keyless Entry)
Features
- Levels: Two
- Stories: 2
- Patio & porch: Patio, Covered
- Exterior features: Gas Grill, Fire Pit
Lot
- Size: 9,583 Square Feet
- Features: Cul-De-Sac, Rural - Subdivision, Sidewalks, Storm Sewer
Details
- Parcel number: 290728102016000013
- Horse amenities: None
Construction
Type & style
- Home type: SingleFamily
- Architectural style: Traditional
- Property subtype: Residential, Single Family Residence
Materials
- Vinyl With Brick
- Foundation: Slab
Condition
- New construction: No
- Year built: 2002
Details
- Builder name: Ryland
Utilities & green energy
- Water: Public
Community & HOA
Community
- Subdivision: Roudebush Woods
HOA
- Has HOA: Yes
- Amenities included: Park, Playground, Pool
- Services included: Entrance Common, ParkPlayground
- HOA fee: $145 quarterly
Location
- Region: Noblesville
Financial & listing details
- Price per square foot: $155/sqft
- Tax assessed value: $297,900
- Annual tax amount: $3,390
- Date on market: 7/8/2026
- Cumulative days on market: 14 days
Estimated market value
Not available
Estimated sales range
Not available
Not available
Price history
| Date | Event | Price |
|---|---|---|
| 7/13/2026 | Price change | $395,000-1.3%$155/sqft |
Source:  MIBOR as distributed by MLS GRID #22111245 Report a problem MIBOR as distributed by MLS GRID #22111245 Report a problem | ||
| 7/8/2026 | Listed for sale | $400,000$157/sqft |
Source: MIBOR as distributed by MLS GRID #22111245 Report a problem | ||
Public tax history
| Year | Property taxes | Tax assessment |
|---|---|---|
| 2025 | $3,540 +2.4% | $297,900 +3.4% |
| 2024 | $3,458 +14.4% | $288,000 +2.6% |
| 2023 | $3,024 +15.2% | $280,700 +17.6% |
| 2022 | $2,625 +3.1% | $238,700 +14.2% |
| 2021 | $2,545 +11.9% | $209,100 +5.6% |
| 2020 | $2,274 +0.5% | $198,000 +6.6% |
| 2019 | $2,263 +9.9% | $185,800 +4.1% |
| 2018 | $2,059 +5% | $178,500 +5.4% |
| 2017 | $1,962 +4.6% | $169,300 +3.7% |
| 2016 | $1,876 +1% | $163,200 +3.9% |
| 2014 | $1,857 +5.6% | $157,100 +1.8% |
| 2013 | $1,759 +1.6% | $154,300 +1.9% |
| 2012 | $1,732 -3.9% | $151,400 -5.5% |
| 2011 | $1,802 +9.6% | $160,200 +8.3% |
| 2010 | $1,645 +11.2% | $147,900 |
| 2009 | $1,479 -10.5% | $147,900 -3.6% |
| 2007 | $1,653 -16.2% | $153,400 |
| 2006 | $1,972 | $153,400 +2.7% |
| 2005 | -- | $149,300 |
Find assessor info on the county website
Monthly payment
Est. payment
Payment breakdown
Explore the cost of this home by adjusting the details. Changes won't be saved.Climate risks
Neighborhood: 46060
Nearby schools
GreatSchools rating
- 7/10White River Elementary SchoolGrades: PK-5Distance: 1.2 mi
- 8/10Noblesville Middle SchoolGrades: 6-8Distance: 1.8 mi
- 10/10Noblesville High SchoolGrades: 9-12Distance: 1.6 mi
- $375,0004 bd3 ba2.8k sqft19429 Paxson Pl, Noblesville, IN 46060Sold

- $381,1004 bd3 ba2.8k sqft19438 Paxson Pl, Noblesville, IN 46060Off Market

- $350,9005 bd3 ba2.4k sqft19428 Paxson Pl, Noblesville, IN 46060Off Market
- $357,5004 bd2 ba2.4k sqft19417 Paxson Pl, Noblesville, IN 46060Off Market
- $340,7004 bd3 ba2.4k sqft19416 Paxson Pl, Noblesville, IN 46060Off Market
- $444,0005 bd4 ba3.8k sqft10884 Gresham Pl, Noblesville, IN 46060Off Market
- $364,2004 bd2 ba2.4k sqft19405 Paxson Pl, Noblesville, IN 46060Off Market
- $348,7003 bd2 ba2.1k sqft19164 Golden Meadow Way, Noblesville, IN 46060Off Market
A local agent can set up tours, give advice and negotiate with sellers.
Similar homes
- $385,0004 bd3 ba2.1k sqft10811 Meadow Wing Ct, Noblesville, IN 46060Active
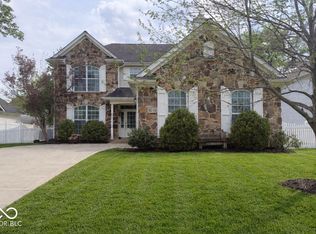 MLS ID #22095547, Jeannie Sterler, Ferris Property Group. MIBOR as distributed by MLS GRID
 - $375,0004 bd3 ba2.5k sqft514 Currant Dr, Noblesville, IN 46062Active
 MLS ID #22110698, Erin Schrock, Real Broker, LLC. MIBOR as distributed by MLS GRID
 - $379,9004 bd3 ba2.6k sqft16952 Peach Ln, Noblesville, IN 46060Active
 MLS ID #22112146, Xue Jiang, T L C Real Estate Group. MIBOR as distributed by MLS GRID
 - $320,0003 bd3 ba1.7k sqft18796 Northview Pl, Noblesville, IN 46060Active
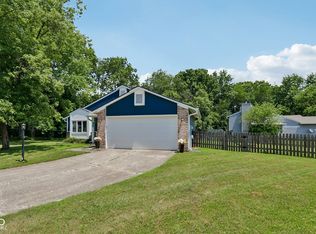 MLS ID #22112120, Shannon Gilbert, Keller Williams Indpls Metro N. MIBOR as distributed by MLS GRID
 - $345,0004 bd3 ba2.4k sqft15556 Old Pond Cir, Noblesville, IN 46060ActiveMLS ID #22098700, Steven Jones, F.C. Tucker Company. MIBOR as distributed by MLS GRID
- $409,9004 bd3 ba2.6k sqft4847 Ashbrook Dr, Noblesville, IN 46062ActiveMLS ID #22109827, Ashley Klein, Realty World Indy. MIBOR as distributed by MLS GRID
- $339,0003 bd3 ba1.8k sqft15427 Outside Trl, Noblesville, IN 46060ActiveMLS ID #22110372, Susan Miller, F.C. Tucker Company. MIBOR as distributed by MLS GRID
- $379,9003 bd3 ba2.5k sqft7266 Morello Ln, Noblesville, IN 46062ActiveMLS ID #22110396, Nancy Warfield, F.C. Tucker Company. MIBOR as distributed by MLS GRID
- $499,9004 bd3 ba3.5k sqft9007 Daisy Ct, Noblesville, IN 46060ActiveMLS ID #22099117, Jeffrey Cummings, RE/MAX Complete. MIBOR as distributed by MLS GRID
- $400,0004 bd3 ba1.9k sqft15017 Horseshoe Dr, Carmel, IN 46033ActiveMLS ID #22109000, Herb Rice, Epique Inc. MIBOR as distributed by MLS GRID
- $340,0004 bd3 ba1.7k sqft15378 Royal Grove Ct, Noblesville, IN 46060ActiveMLS ID #22103422, Landon Whetsel, CENTURY 21 Scheetz. MIBOR as distributed by MLS GRID
- $384,9004 bd3 ba3.4k sqft6293 Welker Dr, Indianapolis, IN 46236ActiveMLS ID #22109611, Richard Gillette, Highgarden Real Estate. MIBOR as distributed by MLS GRID
- $425,0004 bd3 ba2.2k sqft5868 E 126th St, Carmel, IN 46033ActiveMLS ID #22113385, Lindsay Sears, Compass Indiana, LLC. MIBOR as distributed by MLS GRID
- $420,0004 bd3 ba2k sqft7591 Meadow Ridge Dr, Fishers, IN 46038ActiveMLS ID #22112133, Patrick Tumbarello, F.C. Tucker Company. MIBOR as distributed by MLS GRID
- $425,0004 bd3 ba3.1k sqft8897 Tanner Dr, Fishers, IN 46038ActiveMLS ID #22109722, Sara Denig, Keller Williams Indpls Metro N. MIBOR as distributed by MLS GRID
- $379,9004 bd3 ba3.1k sqft12552 Geist Cove Dr, Indianapolis, IN 46236ActiveMLS ID #22110404, Zach Syrus, Compass Indiana, LLC. MIBOR as distributed by MLS GRID
- $375,0004 bd3 ba2.1k sqft10824 Madeline Ct, Fishers, IN 46037ActiveMLS ID #22107312, Erin Hunt, eXp Realty LLC. MIBOR as distributed by MLS GRID
- $420,0004 bd4 ba3.6k sqft6427 Royal Oakland Dr, Indianapolis, IN 46236ActiveMLS ID #22113544, LaKisha Lately, Compass Indiana, LLC. MIBOR as distributed by MLS GRID
- $409,9004 bd3 ba2.9k sqft11611 Capistrano Dr, Indianapolis, IN 46236ActiveMLS ID #22103342, Mya Williams, F.C. Tucker Company. MIBOR as distributed by MLS GRID
- $375,0004 bd4 ba3k sqft12543 Geist Cove Dr, Indianapolis, IN 46236ActiveMLS ID #22109023, Emily Bowman, Berkshire Hathaway Home. MIBOR as distributed by MLS GRID
