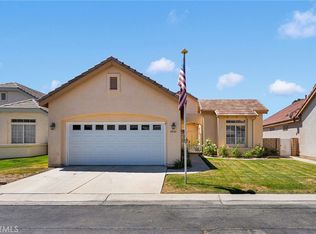
Enjoy the perfect blend of comfort and convenience in this bright, inviting home in the Del Webb community of Sun City Apple Valley. This open-concept floor plan features a spacious primary suite, a generous guest bedroom, and a versatile office or den, providing plenty of room for everyday living or entertaining.
The well-appointed kitchen opens to the spacious living area and overlooks the beautifully landscaped backyard. It offers abundant cabinetry, ample counter space, elegant stone countertops, a breakfast bar, and a pantry.
The primary suite is filled with natural light and features a spacious ensuite bathroom and an oversized walk-in closet.
Step outside to your private backyard retreat, complete with a covered patio, mature landscaping, fruit trees, and beautiful mountain views—the perfect place to relax and enjoy the peaceful surroundings.
An added bonus is the solar system, which generates Edison energy credits and helps keep electricity costs to almost nothing.
Sun City Apple Valley offers an outstanding selection of amenities, including two beautifully appointed clubhouses with fitness centers, indoor and outdoor Olympic-style swimming pools, additional outdoor pools and relaxing spas, all surrounded by mature shade trees. Stay active with tennis and pickleball courts, bocce ball, and walking trails. Golf enthusiasts will appreciate the Ashwood Golf Course that winds throughout the community, with residents enjoying preferred rates and exclusive golf privileges.
Experience the active lifestyle you've been looking for in one of Apple Valley's premier 55+ gated communities!
For sale
Listed by: SHEAR REALTY • John Hess • Contact: 760-951-9952
$379,900
19441 Royal Oaks Rd, Apple Valley, CA 92308
2beds
1,544sqft
Single Family Residence
Built in 2008
5,860 Square Feet Lot
$381,100 Zestimate®
$246/sqft
$288/mo HOA
What's special
- 5 days
- 13
- 1
Zillow last checked:
Listing updated:
Listed by:
John Hess DRE #01227808 760-951-9952,
SHEAR REALTY
Source: CRMLS,MLS#: CV26178619 Originating MLS: California Regional MLS
Originating MLS: California Regional MLSFacts & features
Interior
Bedrooms & bathrooms
- Bedrooms: 2
- Bathrooms: 2
- Full bathrooms: 2
- Main level bathrooms: 2
- Main level bedrooms: 2
Rooms
- Room types: Bedroom, Den, Entry/Foyer, Great Room, Kitchen, Laundry, Primary Bathroom, Primary Bedroom, Office, Other
Primary bedroom
- Features: Main Level Primary
Bedroom
- Features: Bedroom on Main Level
Bathroom
- Features: Closet, Dual Sinks, Granite Counters, Stone Counters, Separate Shower, Tub Shower
Kitchen
- Features: Granite Counters, Kitchen/Family Room Combo, Pots & Pan Drawers, Stone Counters
Other
- Features: Walk-In Closet(s)
Heating
- Central
Cooling
- Central Air
Appliances
- Included: Dishwasher, Free-Standing Range, Gas Cooktop, Disposal, Gas Range, Microwave, Water Heater
- Laundry: Washer Hookup
Features
- Breakfast Bar, Built-in Features, Ceiling Fan(s), Granite Counters, High Ceilings, Open Floorplan, Pantry, Stone Counters, Bedroom on Main Level, Main Level Primary, Primary Suite, Walk-In Closet(s)
- Has fireplace: Yes
- Fireplace features: Living Room
- Common walls with other units/homes: No Common Walls
Interior area
- Total interior livable area: 1,544 sqft
Property
Parking
- Total spaces: 4
- Parking features: Garage - Attached
- Attached garage spaces: 2
- Uncovered spaces: 2
Features
- Levels: One
- Stories: 1
- Entry location: front
- Patio & porch: Covered, Patio, Porch
- Pool features: Community, Indoor, In Ground, Lap, See Remarks, Association
- Has spa: Yes
- Spa features: Association, Community, Heated, In Ground, See Remarks
- Fencing: Vinyl
- Has view: Yes
- View description: Mountain(s)
Lot
- Size: 5,860 Square Feet
- Features: 0-1 Unit/Acre, Back Yard, Front Yard, Landscaped, Level, Sprinkler System
Details
- Parcel number: 0438382400000
- Special conditions: Standard
Construction
Type & style
- Home type: SingleFamily
- Property subtype: Single Family Residence
Materials
- Roof: Tile
Condition
- New construction: No
- Year built: 2008
Utilities & green energy
- Sewer: Public Sewer
- Water: Public
Community & HOA
Community
- Features: Biking, Curbs, Foothills, Fishing, Golf, Hiking, Park, Sidewalks, Gated, Pool
- Security: Security Gate, Gated with Guard, Gated Community, Gated with Attendant, 24 Hour Security
- Senior community: Yes
HOA
- Has HOA: Yes
- Amenities included: Bocce Court, Clubhouse, Controlled Access, Sport Court, Fitness Center, Golf Course, Jogging Path, Meeting Room, Meeting/Banquet/Party Room, Paddle Tennis, Pickleball, Pool, Pet Restrictions, Pets Allowed, Recreation Room, Guard, Spa/Hot Tub, Security, Tennis Court(s), Trail(s)
- HOA fee: $288 monthly
- HOA name: Solera
- HOA phone: 760-247-0724
Location
- Region: Apple Valley
Financial & listing details
- Price per square foot: $246/sqft
- Tax assessed value: $307,215
- Date on market: 8/14/2026
- Cumulative days on market: 5 days
- Listing terms: Cash,Conventional,FHA,Submit,VA Loan
- Road surface type: Paved
Estimated market value
$381,100
$362,000 - $400,000
$2,175/mo
Price history
| Date | Event | Price |
|---|---|---|
| 9/4/2026 | Listed for sale | $379,900$246/sqft |
Source:  CRMLS #CV26178619 Report a problem CRMLS #CV26178619 Report a problem | ||
| 8/21/2026 | Pending sale | $379,900$246/sqft |
Source: CRMLS #CV26178619 Report a problem | ||
| 8/14/2026 | Listed for sale | $379,900+40.7%$246/sqft |
Source: CRMLS #CV26178619 Report a problem | ||
| 8/20/2018 | Sold | $270,000-1.8%$175/sqft |
Source: Public Record Report a problem | ||
| 7/27/2018 | Pending sale | $275,000$178/sqft |
Source: Sandicor, Inc. #300575581 Report a problem | ||
| 7/27/2018 | Listed for sale | $275,000+36.5%$178/sqft |
Source: Sandicor, Inc. #300575581 Report a problem | ||
| 4/1/2009 | Sold | $201,500$131/sqft |
Source: Public Record Report a problem | ||
Public tax history
| Year | Property taxes | Tax assessment |
|---|---|---|
| 2026 | -- | $307,215 +2% |
| 2025 | $3,424 +3% | $301,191 +2% |
| 2024 | $3,326 +0.9% | $295,285 +2% |
| 2023 | $3,295 +1.6% | $289,495 +2% |
| 2022 | $3,244 +2.4% | $283,818 +2% |
| 2021 | $3,168 0% | $278,253 +1% |
| 2020 | $3,168 +1.9% | $275,400 +2% |
| 2019 | $3,109 +16.6% | $270,000 +18.6% |
| 2018 | $2,665 +1.5% | $227,635 +2% |
| 2017 | $2,627 | $223,172 +2% |
| 2016 | $2,627 +4.1% | $218,796 +1.5% |
| 2015 | $2,523 +1.5% | $215,510 +2% |
| 2014 | $2,485 | $211,288 +0.5% |
| 2013 | -- | $210,333 +2% |
| 2012 | -- | $206,208 +2% |
| 2011 | -- | $202,164 +0.8% |
| 2010 | -- | $200,653 +18548% |
| 2009 | -- | $1,076 |
Find assessor info on the county website
Monthly payment
Est. payment
Payment breakdown
Explore the cost of this home by adjusting the details. Changes won't be saved.Climate risks
Neighborhood: 92308
- $290,7002 bd2 ba1k sqft19435 Royal Oaks Rd, Apple Valley, CA 92308Off Market
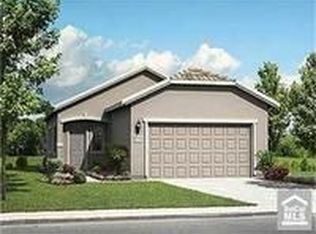
- $314,0002 bd2 ba1.2k sqft10058 Peachtree Rd, Apple Valley, CA 92308Off Market
- $394,7003 bd2 ba1.7k sqft19447 Royal Oaks Rd, Apple Valley, CA 92308Off Market
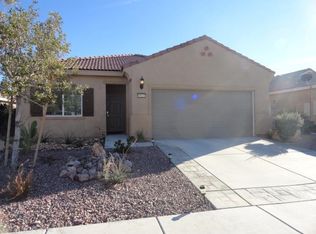
- $344,9002 bd2 ba1.2k sqft19427 Royal Oaks Rd, Apple Valley, CA 92308Off Market
Similar homes
- $379,0002 bd2 ba1.6k sqft11162 Avonlea Rd, Apple Valley, CA 92308For Sale
 MLS ID #HD26184744, James Conlon, RE/MAX FREEDOM. CRMLS
 - $357,0002 bd2 ba1.5k sqft19423 Crystal Springs Ln, Apple Valley, CA 92308For Sale
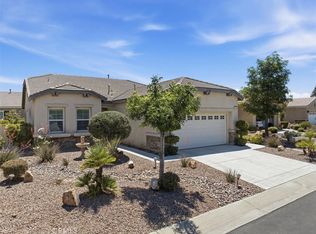 MLS ID #IV26104608, JOHN MARTINDALE, GS STRATEGIES, INC.. CRMLS
 - $399,5002 bd2 ba1.7k sqft10509 Lanigan Rd, Apple Valley, CA 92308For Sale
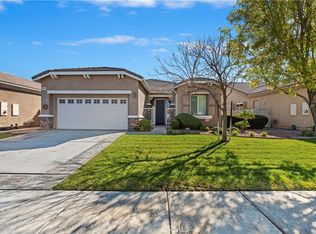 MLS ID #IV26033939, TYRONE ANGEL, Angel Realty Group. CRMLS
 - $359,0002 bd2 ba1.7k sqft19591 Rolling Green Dr, Apple Valley, CA 92308For Sale
 MLS ID #HD26152246, Trinda Cortez, Realty ONE Group Empire. CRMLS
Local buyer's agents are ready to help
