A rare offering! This one has it all! Welcome to an exclusive invitation to immerse yourself in the pinnacle of luxurious living within the esteemed Foxborough enclave of Mokena. This grand ranch-style estate presents 7 bedrooms and 4.5 baths, meticulously designed to deliver unparalleled comfort and sophistication. Enter into a realm of refined elegance, where a sprawling backyard sanctuary beckons, harmonizing tranquility with entertainment. Recently enriched with over $300,000 in enhancements, including an impressive expansion of over 1000 square feet upstairs featuring 2 bedrooms, 1 bath, and a loft on the second floor, this residence radiates contemporary charm and timeless grace. Unveil the impeccably finished walkout basement, extending the living space and unveiling limitless possibilities. The kitchen has undergone a comprehensive makeover with upgraded cabinets and luxurious 7" white oak solid wood flooring adorning the entire first floor. Nestled within the prestigious Lincoln-Way School District, this home is a true gem. The gourmet kitchen, adorned with bespoke cabinetry and quartz countertops, is a culinary haven tailored for the most discerning chef. Conveniently positioned near shopping, dining, parks, and schools, this residence epitomizes the essence of Mokena living. Offered below replacement value, this remarkable home showcases impeccable architectural design, boasting enduring brick and stone construction. The finished walkout lower level presents a home theater or media room, a seventh bedroom with a full bathroom, a recreation area, gaming facilities, a fitness area with a sauna, and a bar. Experience luxury living with this exquisite home boasting an incredible backyard oasis. Step into relaxation with an amazing heated pool nestled amidst lush greenery. Perfect for entertaining or unwinding after a long day, this backyard paradise offers the ultimate escape. Dive into tranquility and make every day a vacation with your private retreat. Experience the captivating ambiance of the private resort-like grounds, enveloped by majestic, mature trees that border a picturesque wooded lot that create a serene atmosphere. This exceptional property presents a rare opportunity to acquire a bespoke home in Mokena, loaded with every imaginable amenity. This property is a true masterpiece offering unparalleled comfort, convenience, and sophistication. Seize the moment and make this prestigious address your own.
Closed
$1,105,000
19441 Straton Ct, Mokena, IL 60448
7beds
6,300sqft
Single Family Residence
Built in 2013
-- sqft lot
$1,176,900 Zestimate®
$175/sqft
$6,482 Estimated rent
Home value
$1,176,900
$1.11M - $1.25M
$6,482/mo
Zestimate® history
Owner options
List your home for rent
$6,482/mo
Rent Zestimate®
Find your next renter with Zillow Rental Manager. Plus, with online applications, you can quickly screen prospective tenants – for free.
$6,482/mo
Rent Zestimate®
Refinance and save
$6,970/mo
Est. payment
Refinancing to a lower rate could help reduce your monthly payments and save thousands over the life of the loan.
$6,970/mo
Est. payment
Explore your selling options
Work with a Zillow partner agent
Leverage their expertise and Zillow's premium Showcase listings to get your home seen by more buyers.
Get startedList with your own agent
Get your home in front of millions of buyers by listing it on Zillow.
Learn how to do itSell it yourself
Take full control of how buyers see your home on Zillow by listing For Sale by Owner (FSBO).
List your homeWhat's special
Zillow last checked:
Listing updated:
Listed by:
Robert Miller, CNC,GRI 708-372-0505,
Vylla Home
Bought with:
Steven Loerop
Village Realty, Inc.
Source: MRED as distributed by MLS GRID,MLS#: 12004716
Facts & features
Interior
Bedrooms & bathrooms
- Bedrooms: 7
- Bathrooms: 5
- Full bathrooms: 4
- 1/2 bathrooms: 1
Rooms
- Room types: Eating Area, Foyer, Bedroom 5, Bedroom 6, Bedroom 7, Den, Exercise Room, Media Room, Great Room
Primary bedroom
- Features: Flooring (Hardwood), Bathroom (Full)
- Level: Main
- Area: 255 Square Feet
- Dimensions: 17X15
Bedroom 2
- Features: Flooring (Carpet)
- Level: Main
- Area: 180 Square Feet
- Dimensions: 15X12
Bedroom 3
- Features: Flooring (Carpet)
- Level: Main
- Area: 168 Square Feet
- Dimensions: 14X12
Bedroom 4
- Features: Flooring (Hardwood)
- Level: Main
- Area: 168 Square Feet
- Dimensions: 14X12
Bedroom 5
- Features: Flooring (Carpet)
- Level: Second
- Area: 264 Square Feet
- Dimensions: 22X12
Bedroom 6
- Features: Flooring (Carpet)
- Level: Second
- Area: 228 Square Feet
- Dimensions: 19X12
Other
- Features: Flooring (Carpet)
- Level: Basement
- Area: 169 Square Feet
- Dimensions: 13X13
Bar entertainment
- Level: Basement
- Area: 224 Square Feet
- Dimensions: 14X16
Den
- Features: Flooring (Hardwood)
- Level: Second
- Area: 216 Square Feet
- Dimensions: 18X12
Dining room
- Features: Flooring (Hardwood)
- Level: Main
- Area: 143 Square Feet
- Dimensions: 13X11
Eating area
- Features: Flooring (Hardwood)
- Level: Main
- Area: 140 Square Feet
- Dimensions: 14X10
Exercise room
- Features: Flooring (Vinyl)
- Level: Basement
- Area: 350 Square Feet
- Dimensions: 25X14
Foyer
- Features: Flooring (Hardwood)
- Level: Main
- Area: 108 Square Feet
- Dimensions: 12X9
Great room
- Level: Basement
- Area: 1160 Square Feet
- Dimensions: 40X29
Kitchen
- Features: Kitchen (Eating Area-Breakfast Bar, Eating Area-Table Space, Pantry-Walk-in, Updated Kitchen), Flooring (Hardwood)
- Level: Main
- Area: 216 Square Feet
- Dimensions: 18X12
Laundry
- Features: Flooring (Porcelain Tile)
- Level: Main
- Area: 121 Square Feet
- Dimensions: 11X11
Living room
- Features: Flooring (Hardwood)
- Level: Main
- Area: 546 Square Feet
- Dimensions: 26X21
Media room
- Features: Flooring (Carpet)
- Level: Basement
- Area: 638 Square Feet
- Dimensions: 22X29
Heating
- Natural Gas
Cooling
- Central Air
Appliances
- Included: Double Oven, Range, Microwave, Dishwasher, High End Refrigerator, Washer, Dryer, Disposal, Wine Refrigerator, Range Hood
- Laundry: Main Level
Features
- Cathedral Ceiling(s), Sauna, Dry Bar, Wet Bar, 1st Floor Bedroom, In-Law Floorplan, 1st Floor Full Bath, Built-in Features, Walk-In Closet(s)
- Flooring: Hardwood
- Basement: Finished,Full,Walk-Out Access
- Number of fireplaces: 1
- Fireplace features: Electric, Family Room
Interior area
- Total structure area: 0
- Total interior livable area: 6,300 sqft
Property
Parking
- Total spaces: 3
- Parking features: Concrete, Garage Door Opener, Heated Garage, On Site, Garage Owned, Attached, Garage
- Attached garage spaces: 3
- Has uncovered spaces: Yes
Accessibility
- Accessibility features: No Disability Access
Features
- Stories: 2
- Patio & porch: Porch, Patio
- Exterior features: Lighting
- Pool features: In Ground
- Has spa: Yes
- Spa features: Indoor Hot Tub
- Fencing: Invisible,Fenced
Lot
- Dimensions: 175X110X128X41X80
- Features: Corner Lot, Cul-De-Sac, Landscaped, Wooded, Mature Trees
Details
- Parcel number: 1508122040550000
- Special conditions: None
Construction
Type & style
- Home type: SingleFamily
- Architectural style: Ranch
- Property subtype: Single Family Residence
Materials
- Brick
- Foundation: Concrete Perimeter
- Roof: Asphalt
Condition
- New construction: No
- Year built: 2013
- Major remodel year: 2023
Utilities & green energy
- Sewer: Public Sewer
- Water: Public
Community & HOA
Community
- Features: Pool, Curbs, Sidewalks, Street Lights, Street Paved
HOA
- Has HOA: Yes
- Services included: None
- HOA fee: $300 annually
Location
- Region: Mokena
Financial & listing details
- Price per square foot: $175/sqft
- Tax assessed value: $626,238
- Annual tax amount: $14,621
- Date on market: 4/24/2024
- Listing terms: Conventional
- Ownership: Fee Simple
Price history
| Date | Event | Price |
|---|---|---|
| 6/14/2024 | Sold | $1,105,000+0.5%$175/sqft |
Source:  MRED as distributed by MLS GRID #12004716 Report a problem MRED as distributed by MLS GRID #12004716 Report a problem | ||
| 4/30/2024 | Contingent | $1,099,000$174/sqft |
Source: MRED as distributed by MLS GRID #12004716 Report a problem | ||
| 4/24/2024 | Listed for sale | $1,099,000+155.8%$174/sqft |
Source: MRED as distributed by MLS GRID #12004716 Report a problem | ||
| 12/20/2012 | Sold | $429,568$68/sqft |
Source: Public Record Report a problem | ||
Public tax history
| Year | Property taxes | Tax assessment |
|---|---|---|
| 2024 | $16,215 +3.7% | $208,746 +9.7% |
| 2023 | $15,636 +6.9% | $190,288 +8.6% |
| 2022 | $14,621 +3.9% | $175,299 +5.2% |
| 2021 | $14,070 +10.9% | $166,634 +11.6% |
| 2020 | $12,682 +4.4% | $149,359 +3.2% |
| 2019 | $12,149 +2.3% | $144,728 +3.6% |
| 2018 | $11,871 +5.2% | $139,739 +3% |
| 2017 | $11,286 +2.9% | $135,722 +2.8% |
| 2016 | $10,970 +3.2% | $132,089 +3.3% |
| 2015 | $10,632 | $127,931 +1.3% |
| 2014 | $10,632 -6.6% | $126,351 -1.3% |
| 2013 | $11,382 +226.9% | $128,055 +194.5% |
| 2012 | $3,482 +1.2% | $43,485 -5.5% |
| 2011 | $3,440 +1.5% | $46,016 -5% |
| 2010 | $3,389 +2.5% | $48,438 -2.5% |
| 2009 | $3,306 +3.4% | $49,680 |
| 2008 | $3,197 | $49,680 +3.5% |
| 2007 | -- | $48,000 +2300% |
| 2006 | $134 | $2,000 |
Find assessor info on the county website
Neighborhood: 60448
Nearby homes
- $567,400-- sqft19431 Straton Ct, Mokena, IL 60448Off Market
- $681,700-- bd-- ba3k sqft12111 W 195th St, Mokena, IL 60448Off Market
- $955,5004 bd5 ba4.7k sqft19421 Straton Ct, Mokena, IL 60448Off Market
- $974,7004 bd4 ba3.7k sqft19440 Straton Ct, Mokena, IL 60448Off Market
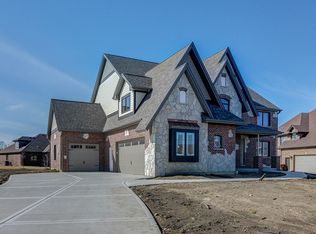
- $931,900-- bd-- ba4.7k sqft19420 Straton Ct, Mokena, IL 60448Off Market
- $952,2004 bd4 ba4.2k sqft19430 Straton Ct, Mokena, IL 60448Off Market
- $713,800-- bd-- ba3.1k sqft19501 Sarkis Dr, Mokena, IL 60448Off Market
- $918,8005 bd4 ba5k sqft19431 Sarkis Dr, Mokena, IL 60448Off Market
Nearby schools
GreatSchools rating
- NASpencer Trail KindergartenGrades: KDistance: 3.6 mi
- 6/10Alex M Martino Jr High SchoolGrades: 7-8Distance: 2.7 mi
- 8/10Lincoln-Way Central High SchoolGrades: 9-12Distance: 5.6 mi
Schools provided by the listing agent
- Elementary: Spencer Crossing Elementary Scho
- Middle: Alex M Martino Junior High Schoo
- High: Lincoln-Way Central High School
- District: 122
Source: MRED as distributed by MLS GRID. This data may not be complete. We recommend contacting the local school district to confirm school assignments for this home.
Get a cash offer in 3 minutes
Find out how much your home could sell for in as little as 3 minutes with a no-obligation cash offer.
Estimated market value
$1,176,900
Get a cash offer in 3 minutes
Find out how much your home could sell for in as little as 3 minutes with a no-obligation cash offer.
Estimated market value
$1,176,900
- Illinois
- Will County
- Mokena
- 60448
- 19441 Straton Ct
