[Highest & Best Offer Deadline: Sun 3/16 7PM] Welcome to your exceptional Mundelein/Long Grove residence, located within the award-winning Adlai Stevenson High School district, set on 1.67 acres of scenic, park-like beauty. This home offers spacious, light filled interiors with soaring ceilings, showcasing breathtaking views of nature from every room. The two-story foyer welcomes you, leading to the grandiose living room on one side and the vaulted family room on the other, which features a floor-to-ceiling natural stone fireplace, adding warmth and character to the space. Both rooms seamlessly connect with the expansive backyard full of mature trees, creating a seamless indoor-outdoor synergy. The first-floor primary suite is a refined retreat, featuring direct access to the deck, a walk-in closet and spa-like bathroom. Upstairs, three bedrooms share a full bathroom with skylight. Two upstairs private balconies offer a perfect space to enjoy the outdoors. The kitchen features granite countertops, island, stainless steel appliances, and elegant two-tone cabinetry complimented by a travertine backsplash and detailed trim, which adds a classic and sophisticated appeal. A designated space for a kitchen table provides additional seating, while the bar-height counter seamlessly connects with the family room, creating an ideal setting for entertaining. The kitchen also leads to a formal dining room with picturesque views and access to the outdoors. A hallway powder room and a laundry/mudroom provide convenience, with easy access to the attached three-car garage. The lower level offers additional versatility, featuring a flex room that can be used as a playroom, gym, lounge, or an office. The other portion of the basement provides plenty of storage space including a dedicated workshop area. Expansive decks on two sides of the home create an extension into the thoughtfully designed outdoor space. Decorative walkways lead to a beautifully crafted stone inlay fire pit and water feature, creating charming focal points to outdoor gatherings. Natural rock-lined garden beds enhance the landscaping. Nature lovers will appreciate the vibrant perennial plants. A hummingbird garden adds to the charm, and birdwatchers can admire the variety of wildlife, from woodpeckers and hawks to cardinals and hummingbirds. Dogs have their own space to roam in the large, fenced in and tree-lined backyard. Extensive updates include: new casement windows on the first floor (2018), new septic tank (2019), new roof (2020), new fascia, soffits, oversized gutters, and gutter guards (2020), new Iron Curtain water filtration system (2020), new built-in refrigerator (2023), new sump pump with two backups (battery and built-in), new garage doors (2024), new fireplace liner and caps (2024), new vinyl plank flooring in the family room and basement (2025), new carpet in the primary suite (2025), fresh paint (2025). This exceptional home is conveniently located near shopping, dining, Metra, and within walking distance to the neighborhood park. Don't miss the opportunity to own a true retreat in a prime location. Schedule your showing today!
Closed
$716,500
19441 W Tahoe Dr, Mundelein, IL 60060
4beds
3,563sqft
Single Family Residence
Built in 1981
1.67 Acres Lot
$767,500 Zestimate®
$201/sqft
$4,798 Estimated rent
Home value
$767,500
$691,000 - $852,000
$4,798/mo
Zestimate® history
Owner options
List your home for rent
$4,798/mo
Rent Zestimate®
Find your next renter with Zillow Rental Manager. Plus, with online applications, you can quickly screen prospective tenants – for free.
$4,798/mo
Rent Zestimate®
Refinance and save
$5,444/mo
Est. payment
Refinancing to a lower rate could help reduce your monthly payments and save thousands over the life of the loan.
$5,444/mo
Est. payment
Explore your selling options
Work with a Zillow partner agent
Leverage their expertise and Zillow's premium Showcase listings to get your home seen by more buyers.
Get startedList with your own agent
Get your home in front of millions of buyers by listing it on Zillow.
Learn how to do itSell it yourself
Take full control of how buyers see your home on Zillow by listing For Sale by Owner (FSBO).
List your homeWhat's special
Soaring ceilingsSpa-like bathroomBreathtaking views of natureHummingbird gardenFirst-floor primary suiteVibrant perennial plantsTravertine backsplash
Zillow last checked:
Listing updated:
Listed by:
Yura Figel 224-633-2001,
eXp Realty
Bought with:
Araseli Cabral
RE/MAX Connections II
Source: MRED as distributed by MLS GRID,MLS#: 12310724
Facts & features
Interior
Bedrooms & bathrooms
- Bedrooms: 4
- Bathrooms: 3
- Full bathrooms: 2
- 1/2 bathrooms: 1
Rooms
- Room types: Recreation Room, Loft, Foyer, Storage, Workshop, Walk In Closet
Primary bedroom
- Features: Bathroom (Full)
- Level: Main
- Area: 270 Square Feet
- Dimensions: 18X15
Bedroom 2
- Level: Second
- Area: 270 Square Feet
- Dimensions: 18X15
Bedroom 3
- Level: Second
- Area: 210 Square Feet
- Dimensions: 15X14
Bedroom 4
- Level: Second
- Area: 150 Square Feet
- Dimensions: 15X10
Dining room
- Level: Main
- Area: 195 Square Feet
- Dimensions: 15X13
Family room
- Level: Main
- Area: 280 Square Feet
- Dimensions: 20X14
Foyer
- Level: Main
- Area: 180 Square Feet
- Dimensions: 15X12
Kitchen
- Features: Kitchen (Eating Area-Breakfast Bar, Eating Area-Table Space, Island)
- Level: Main
- Area: 273 Square Feet
- Dimensions: 21X13
Laundry
- Level: Main
- Area: 63 Square Feet
- Dimensions: 9X7
Living room
- Level: Main
- Area: 567 Square Feet
- Dimensions: 27X21
Loft
- Level: Second
- Area: 253 Square Feet
- Dimensions: 23X11
Recreation room
- Level: Basement
- Area: 168 Square Feet
- Dimensions: 14X12
Storage
- Level: Basement
- Area: 195 Square Feet
- Dimensions: 15X13
Walk in closet
- Level: Main
- Area: 30 Square Feet
- Dimensions: 6X5
Walk in closet
- Level: Second
- Area: 72 Square Feet
- Dimensions: 12X6
Other
- Level: Basement
- Area: 108 Square Feet
- Dimensions: 12X9
Heating
- Natural Gas, Forced Air
Cooling
- Central Air, Zoned
Appliances
- Included: Double Oven, Microwave, Dishwasher, High End Refrigerator, Freezer, Washer, Dryer, Wine Refrigerator, Cooktop, Oven, Water Purifier, Water Softener, Humidifier, Gas Water Heater
- Laundry: Main Level, In Unit, Sink
Features
- Cathedral Ceiling(s), 1st Floor Bedroom, In-Law Floorplan, 1st Floor Full Bath, Built-in Features, Walk-In Closet(s)
- Flooring: Hardwood, Laminate
- Windows: Skylight(s)
- Basement: Partially Finished,Egress Window,Rec/Family Area,Partial
- Number of fireplaces: 1
- Fireplace features: Wood Burning, Family Room
Interior area
- Total structure area: 0
- Total interior livable area: 3,563 sqft
Property
Parking
- Total spaces: 3
- Parking features: Asphalt, Garage Door Opener, On Site, Garage Owned, Attached, Garage
- Attached garage spaces: 3
- Has uncovered spaces: Yes
Accessibility
- Accessibility features: No Disability Access
Features
- Stories: 2
- Patio & porch: Deck
- Exterior features: Balcony, Dog Run, Fire Pit
- Fencing: Partial
Lot
- Size: 1.67 Acres
- Features: Mature Trees, Backs to Trees/Woods
Details
- Additional structures: Gazebo, Pergola
- Parcel number: 14012020120000
- Special conditions: None
- Other equipment: Water-Softener Owned, Ceiling Fan(s), Sump Pump
Construction
Type & style
- Home type: SingleFamily
- Property subtype: Single Family Residence
Materials
- Brick, Cedar
- Roof: Asphalt
Condition
- New construction: No
- Year built: 1981
Utilities & green energy
- Sewer: Septic Tank
- Water: Well
Community & HOA
Community
- Features: Park
- Security: Carbon Monoxide Detector(s)
- Subdivision: Indian Trails
HOA
- Services included: None
Location
- Region: Mundelein
Financial & listing details
- Price per square foot: $201/sqft
- Tax assessed value: $515,352
- Annual tax amount: $16,802
- Date on market: 3/13/2025
- Listing terms: Conventional
- Ownership: Fee Simple
Price history
| Date | Event | Price |
|---|---|---|
| 5/1/2025 | Sold | $716,500+2.4%$201/sqft |
Source:  MRED as distributed by MLS GRID #12310724 Report a problem MRED as distributed by MLS GRID #12310724 Report a problem | ||
| 3/17/2025 | Contingent | $700,000$196/sqft |
Source: MRED as distributed by MLS GRID #12310724 Report a problem | ||
| 3/13/2025 | Listed for sale | $700,000+62%$196/sqft |
Source: MRED as distributed by MLS GRID #12310724 Report a problem | ||
| 5/19/2020 | Sold | $432,000-4%$121/sqft |
Source: Public Record Report a problem | ||
| 2/29/2020 | Pending sale | $450,000$126/sqft |
Source: @properties #10567122 Report a problem | ||
| 2/5/2020 | Listed for sale | $450,000+0%$126/sqft |
Source: @properties #10567122 Report a problem | ||
| 11/6/2019 | Listing removed | $449,900$126/sqft |
Source: @properties #10456689 Report a problem | ||
| 8/29/2019 | Price change | $449,900-2.2%$126/sqft |
Source: @properties #10456689 Report a problem | ||
| 7/19/2019 | Price change | $459,900-1.3%$129/sqft |
Source: @properties #10456689 Report a problem | ||
| 6/19/2019 | Price change | $465,900-1.9%$131/sqft |
Source: @properties #10300872 Report a problem | ||
| 5/16/2019 | Price change | $475,000-1.8%$133/sqft |
Source: @properties #10300872 Report a problem | ||
| 3/7/2019 | Listed for sale | $483,900+0.8%$136/sqft |
Source: @properties #10300872 Report a problem | ||
| 11/1/2018 | Listing removed | $479,900$135/sqft |
Source: Baird & Warner #09990809 Report a problem | ||
| 8/22/2018 | Price change | $479,900-1%$135/sqft |
Source: HomeSmart Connect #09990809 Report a problem | ||
| 6/19/2018 | Listed for sale | $484,900+64.4%$136/sqft |
Source: Baird & Warner #09990809 Report a problem | ||
| 12/29/1998 | Sold | $295,000+73.5%$83/sqft |
Source: Public Record Report a problem | ||
| 1/5/1994 | Sold | $170,000$48/sqft |
Source: Public Record Report a problem | ||
Public tax history
| Year | Property taxes | Tax assessment |
|---|---|---|
| 2024 | $16,522 -1.7% | $200,863 +16.9% |
| 2023 | $16,803 +12.1% | $171,767 +2.8% |
| 2022 | $14,983 +5% | $167,153 +13.1% |
| 2021 | $14,269 +1.6% | $147,771 +2.6% |
| 2020 | $14,047 -4.7% | $143,985 -5.7% |
| 2019 | $14,734 -8% | $152,696 -8.7% |
| 2018 | $16,022 | $167,223 +1.2% |
| 2017 | $16,022 +4.9% | $165,207 +3.3% |
| 2016 | $15,270 +5% | $159,976 +7.6% |
| 2015 | $14,544 +3.8% | $148,719 +4.6% |
| 2014 | $14,010 +5.6% | $142,214 -0.2% |
| 2012 | $13,272 +1.4% | $142,513 -11.3% |
| 2011 | $13,085 +0.2% | $160,744 -4.7% |
| 2010 | $13,059 +0.8% | $168,759 -4% |
| 2009 | $12,955 +2.5% | $175,791 +2.1% |
| 2008 | $12,643 +15.5% | $172,226 +3.8% |
| 2006 | $10,942 -0.1% | $165,881 |
| 2005 | $10,955 +15.8% | -- |
| 2004 | $9,463 | -- |
| 2003 | -- | -- |
| 2002 | $7,780 +97.6% | -- |
| 2001 | $3,938 -49.8% | $103,973 +2.7% |
| 2000 | $7,849 | $101,239 |
Find assessor info on the county website
Neighborhood: 60060
Nearby homes
- $673,7004 bd4 ba2.6k sqft25975 N Arrowhead Dr, Mundelein, IL 60060Off Market
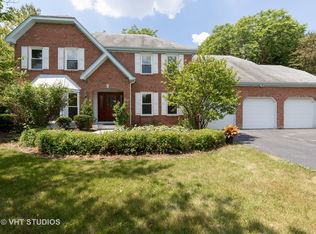
- $573,300-- bd2 ba2.6k sqft19403 W Tahoe Dr, Mundelein, IL 60060Off Market
- $776,700-- bd3 ba3.8k sqft25967 N Arrowhead Dr, Mundelein, IL 60060Off Market
- $957,6005 bd5 ba3.9k sqft19416 W Tahoe Dr, Mundelein, IL 60060Off Market
- $1,674,3006 bd7 ba100k sqft6870 Ellis Dr, Lake Zurich, IL 60047Off Market
- $619,700-- bd3 ba2.8k sqft19373 W Tahoe Dr, Mundelein, IL 60060Off Market
- $1,508,3006 bd7 ba6.7k sqft6870 Ellis Ave, Long Grove, IL 60047Off Market
- $757,0006 bd5 ba5.6k sqft6868 Ellis Ave, Long Grove, IL 60047Sold
Nearby schools
GreatSchools rating
- 4/10West Oak Intermediate SchoolGrades: 3-5Distance: 0.4 mi
- 5/10West Oak Middle SchoolGrades: 6-8Distance: 0.4 mi
- 9/10Adlai E Stevenson High SchoolGrades: 9-12Distance: 4.3 mi
Schools provided by the listing agent
- Elementary: Diamond Lake Elementary School
- Middle: West Oak Middle School
- High: Adlai E Stevenson High School
- District: 76
Source: MRED as distributed by MLS GRID. This data may not be complete. We recommend contacting the local school district to confirm school assignments for this home.
Get a cash offer in 3 minutes
Find out how much your home could sell for in as little as 3 minutes with a no-obligation cash offer.
Estimated market value
$767,500
Get a cash offer in 3 minutes
Find out how much your home could sell for in as little as 3 minutes with a no-obligation cash offer.
Estimated market value
$767,500
- Illinois
- Lake County
- Long Grove
- 60060
- 19441 W Tahoe Dr
Nearby cities
Nearby zip codes
Other Long Grove Topics
