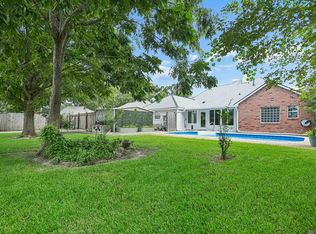
$580,300-- bd-- ba3.5k sqft19433 Indian Ridge Ave, Baton Rouge, LA 70817Off MarketSaveNo image available for this property
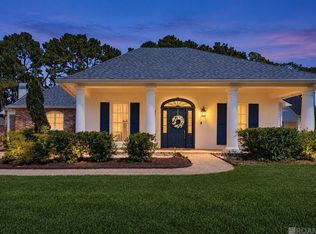
$480,4004 bd4 ba2.8k sqft19422 Indian Ridge Ave, Baton Rouge, LA 70817Off MarketSaveNo image available for this property
$491,400-- bd-- ba3.6k sqft19351 Indian Ridge Ave, Baton Rouge, LA 70817Off MarketSaveNo image available for this property
$428,1004 bd2 ba2.5k sqft19412 Indian Ridge Ave, Baton Rouge, LA 70817Off MarketSaveNo image available for this property
$300,0004 bd3 ba2.8k sqft19648 Deer Park Ave, Baton Rouge, LA 70817For SaleSaveMLS ID #2026006165, Logan Cox, Madewood Realty. ROAM MLS
$698,5005 bd4 ba3.5k sqft17631 Creek Hollow Rd, Baton Rouge, LA 70817For SaleSaveMLS ID #2026015559, David Madaffari, Grassroots Real Estate Group. ROAM MLS
$353,0004 bd3 ba2.6k sqft5314 Hunters Park Ave, Baton Rouge, LA 70817For SaleSaveMLS ID #2026014045, Terry Wilks, Redfin Corporation. ROAM MLS
$705,0004 bd3 ba3.3k sqft16543 N Colony Way, Baton Rouge, LA 70810For SaleSaveMLS ID #2026017979, Caren Morgan, Redfin Corporation. ROAM MLS
$285,0004 bd2 ba2.2k sqft4987 Herridge Dr, Baton Rouge, LA 70817For SaleSaveNo image available for this propertyMLS ID #2026015849, Leanne LaPlace Evans, RE/MAX Professional. ROAM MLS
$290,0003 bd2 ba1.9k sqft5211 Fort Gregg Dr, Baton Rouge, LA 70817For SaleSaveNo image available for this propertyMLS ID #2026012037, Happi Hoffer, RE/MAX Professional. ROAM MLS
$420,0004 bd3 ba2.3k sqft18313 Cedar Line Dr, Baton Rouge, LA 70817For SaleSaveNo image available for this propertyMLS ID #2026010446, Nancy Kemske, Premier Partners Realty. ROAM MLS
$393,9004 bd3 ba2.2k sqft19017 Poujeaux Ave, Baton Rouge, LA 70817For SaleSaveNo image available for this propertyMLS ID #2026012243, David Madaffari, Grassroots Real Estate Group. ROAM MLS
$544,9004 bd3 ba3.1k sqft17703 Shady Creek Ave, Baton Rouge, LA 70816For SaleSaveNo image available for this propertyMLS ID #2026012540, David Landry, David Landry Real Estate, LLC. ROAM MLS
$1,250,0004 bd3 ba3.5k sqft518 Willows End Ct E, Baton Rouge, LA 70810For SaleSaveNo image available for this propertyMLS ID #2026014970, Leanne LaPlace Evans, RE/MAX Professional. ROAM MLS
$659,0004 bd3 ba3k sqft642 Plantation Ridge Ln, Baton Rouge, LA 70810For SaleSaveNo image available for this propertyMLS ID #2026017559, Kim Trahan, Roussel Real Estate. ROAM MLS
$575,0004 bd4 ba3.5k sqft36408 Rue Lamonte Ct, Prairieville, LA 70769For SaleSaveNo image available for this propertyMLS ID #2579517, Alanea Champagne, RE/MAX Synergy. GSREIN
$299,9004 bd2 ba2k sqft13210 Todd Ave, Baton Rouge, LA 70815For SaleSaveNo image available for this propertyMLS ID #2026017686, Kay Samuel, Keller Williams Realty Red Stick Partners. ROAM MLS
$399,0004 bd3 ba2.6k sqft13514 Mary Edith Pl, Baton Rouge, LA 70809For SaleSaveNo image available for this propertyMLS ID #2026015508, Barret Blondeau, Falaya. ROAM MLS
$799,0004 bd4 ba3k sqft18312 Green Lakes Ct, Baton Rouge, LA 70810For SaleSaveNo image available for this propertyMLS ID #2026016224, Candy Picou Linschoten, Gaspard & Co Real Estate LLC. ROAM MLS
$554,9004 bd4 ba3.6k sqft4204 Pine Park Dr, Baton Rouge, LA 70809For SaleSaveNo image available for this propertyMLS ID #2026016400, Jeffrey Welsh, Keyfinders Team Realty. ROAM MLS
$595,0003 bd3 ba3.1k sqft9611 Barringer Foreman Rd, Baton Rouge, LA 70809For SaleSaveNo image available for this propertyMLS ID #2025008831, Toni Douglas, Keller Williams Realty Red Stick Partners. ROAM MLS
$330,0004 bd3 ba2.1k sqft5738 Parkknoll Place Dr, Baton Rouge, LA 70816For SaleSaveNo image available for this propertyMLS ID #2026015346, Debbie Anderson, Coldwell Banker ONE. ROAM MLS
$521,5004 bd4 ba3.3k sqft37209 Manchac Ln, Prairieville, LA 70769For SaleSaveNo image available for this propertyMLS ID #2026008266, Ryan Spencer, Coldwell Banker ONE. ROAM MLS
$1,100,0004 bd4 ba3.4k sqft6155 Highland Rd, Baton Rouge, LA 70808For SaleSaveNo image available for this propertyMLS ID #2026016439, Heather Civello, Del Rio Real Estate, Inc.. ROAM MLS