Move-in ready and impeccably maintained, this fully furnished two-bedroom, two-bath residence is located within the desirable golf community of Pine Lakes Country Club. Offering a spacious and inviting open floor plan, this home combines comfort, functionality, and the active Florida lifestyle. The well-appointed kitchen features abundant cabinetry, a generously sized pantry, and an adjoining dining area complete with a built-in hutch. The expansive living room is filled with natural light and opens through sliding glass doors to a beautiful lanai, creating the perfect setting for indoor-outdoor living and entertaining. The guest bedroom and guest bath provide comfortable accommodations for visitors, while the spacious primary suite offers a walk-in closet and a private en-suite bath featuring a relaxing soaker tub and an easy-access shower stall. Additional highlights include an attached garage, golf cart included with the purchase, and a large open yard space. Residents of Pine Lakes Country Club enjoy an exceptional selection of amenities, including a beautiful clubhouse, resort-style pool and jacuzzi, tennis courts, pickleball, bocce ball, horseshoes, and an on-site pub restaurant. The community also offers a full social calendar with numerous planned activities and events. This age-restricted community may allow residents age 40 and above. Experience the best of Southwest Florida living in this vibrant and welcoming community. Contact DeeAnn today to schedule your private showing. FaceTime showings are available for out-of-town buyers. This home is situated on leased land with a monthly lot fee of $1,248.00.
For sale
$36,000
19442 Ravines Ct #37C, North Fort Myers, FL 33903
2beds
1,248sqft
Manufactured Home
Built in ----
-- sqft lot
$-- Zestimate®
$29/sqft
$-- HOA
What's special
- 53 days |
- 189 |
- 1 |
Zillow last checked:
Listing updated:
Listed by:
Deeann Blanton 616-403-2509,
Lighthouse Mobile Home Sales
Source: My State MLS,MLS#: 11791295
Facts & features
Interior
Bedrooms & bathrooms
- Bedrooms: 2
- Bathrooms: 2
- Full bathrooms: 2
Rooms
- Room types: Breakfast Room, Dining Room, En Suite, First Floor Bathroom, First Floor Master Bedroom, Kitchen, Laundry Room, Living Room, Master Bedroom, Private Guest Room, Walk-in Closet
Kitchen
- Features: Open
Basement
- Area: 0
Heating
- Heat Pump
Cooling
- Central, Wall/Window Unit(s)
Appliances
- Included: Dishwasher, Disposal, Dryer, Refrigerator, Microwave, Oven, Washer
Features
- Flooring: Carpet, Laminate
- Doors: Doorman
- Has basement: No
- Has fireplace: No
Interior area
- Total structure area: 0
- Total interior livable area: 1,248 sqft
- Finished area above ground: 0
Property
Parking
- Total spaces: 2
- Parking features: Driveway, Attached
- Garage spaces: 2
- Has uncovered spaces: Yes
Features
- Patio & porch: Patio, Covered Porch, Enclosed Porch, Open Porch, Screened Porch
- Exterior features: Golf, Tennis Court(s), Utilities
- Has view: Yes
- View description: Scenic, Street
Lot
- Features: Cul de Sac, Trees
Details
- On leased land: Yes
- Lease amount: $1,248
Construction
Type & style
- Home type: MobileManufactured
- Property subtype: Manufactured Home
Materials
- Brick Siding, Vinyl Siding
- Roof: Asphalt
Condition
- New construction: No
- Year built: 0
Utilities & green energy
- Electric: Amps(0)
- Sewer: Municipal
- Water: Municipal
Community & HOA
Community
- Features: Gym, Pool, 55 and Over, Clubhouse, Golf, Laundry, Recreation Room, Storage, Tennis Court
- Senior community: Yes
HOA
- Has HOA: No
- Amenities included: Gym, Pool, 55 and Over, Clubhouse, Golf, Laundry, Pets Allowed, Recreation Room, Storage, Tennis Court
Location
- Region: North Fort Myers
Financial & listing details
- Price per square foot: $29/sqft
- Date on market: 5/26/2026
- Date available: 05/26/2026
- Listing agreement: Exclusive
Deeann Blanton
Deeann Blanton
(616) 403-2509
By pressing Contact Agent, you agree that the real estate professional identified above may call/text you about your search, which may involve use of automated means and pre-recorded/artificial voices. You don't need to consent as a condition of buying any property, goods, or services. Message/data rates may apply. You also agree to our Terms of Use. Zillow does not endorse any real estate professionals. We may share information about your recent and future site activity with your agent to help them understand what you're looking for in a home.
Estimated market value
Not available
Estimated sales range
Not available
Not available
Price history
| Date | Event | Price |
|---|---|---|
| 5/26/2026 | Listed for sale | $36,000-48.6%$29/sqft |
Source: My State MLS #11791295 Report a problem | ||
| 4/10/2026 | Listing removed | $70,000$56/sqft |
Source: My State MLS #11513078 Report a problem | ||
| 8/27/2025 | Price change | $70,000-22.2%$56/sqft |
Source: My State MLS #11513078 Report a problem | ||
| 6/11/2025 | Listed for sale | $90,000$72/sqft |
Source: My State MLS #11513078 Report a problem | ||
Public tax history
Tax history is unavailable.
Monthly payment
Climate risks
Neighborhood: 33903
Nearby schools
GreatSchools rating
- 5/10Dr Carrie D Robinson Littleton Elementary SchoolGrades: PK-5Distance: 3.9 mi
- 5/10Diplomat Middle SchoolGrades: 6-8Distance: 4.4 mi
- 2/10Island Coast High SchoolGrades: 9-12Distance: 1.5 mi
- $188,6002 bd2 ba1.1k sqft19482 Ravines Ct #37A, North Fort Myers, FL 33903Off Market
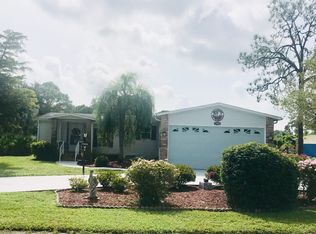
- $83,2002 bd2 ba1.3k sqft19439 Ravines Ct, North Fort Myers, FL 33903Off Market
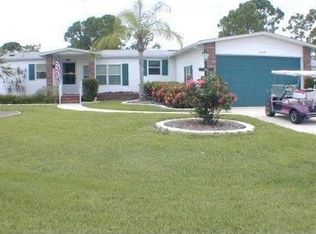
- $85,5002 bd2 ba1k sqft19474 Ravines Ct #37K, North Fort Myers, FL 33903Off Market
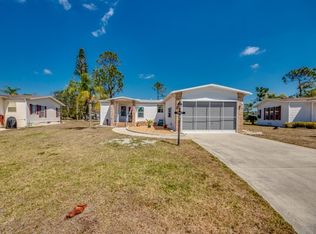
- $49,9002 bd2 ba960 sqft10561 Lake Loop Rd #M37, North Fort Myers, FL 33903For Sale
- $35,0002 bd2 ba1.2k sqft19458 Ravines Ct #37G, North Fort Myers, FL 33903For Sale
- $98,8002 bd2 ba1.1k sqft19475 Ravines Ct, North Fort Myers, FL 33903Off Market
- $--2 bd2 ba-- sqft10814 Moss Creek Ct #39-C, North Fort Myers, FL 33903Off Market
- $114,2002 bd2 ba-- sqft10814 Moss Creek Ct, North Fort Myers, FL 33903Off Market
Similar homes
- $35,0002 bd2 ba1k sqft19413 Congressional Ct #18-D, North Fort Myers, FL 33903For Sale
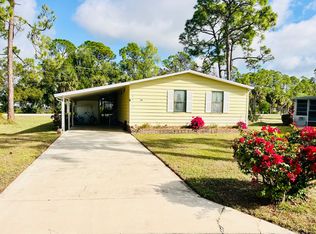 MLS ID #11620857, Deeann Blanton, Lighthouse Mobile Home Sales. My State MLS
 - $35,0002 bd2 ba1.2k sqft19458 Ravines Ct #37G, North Fort Myers, FL 33903For Sale
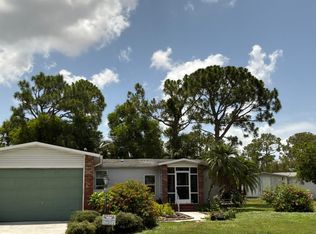 MLS ID #11858172, Sheila Cook, Homes in Paradise SWFL. My State MLS
 - $39,9002 bd2 ba1k sqft19488 Sun Air Ct #60-B, North Fort Myers, FL 33903For Sale
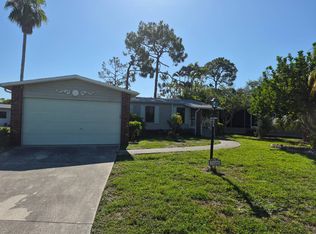 MLS ID #11846993, Debra Blinkhorn, Mobile Home Lady. My State MLS
 - $39,5002 bd2 ba1.3k sqft19427 Summer Tree Ct #53C, North Fort Myers, FL 33903For Sale
 MLS ID #11740785, Deeann Blanton, Lighthouse Mobile Home Sales. My State MLS
 - $35,0002 bd2 ba1k sqft19261 Cedar Crest Ct #9H, North Fort Myers, FL 33903For SaleMLS ID #11600466, Deeann Blanton, Lighthouse Mobile Home Sales. My State MLS
- $33,0002 bd2 ba1.1k sqft10820 Meadows Ct #41G, North Fort Myers, FL 33903For SaleMLS ID #11715786, Debra Blinkhorn, Mobile Home Lady. My State MLS
- $38,0002 bd2 ba1.2k sqft19128 Meadowbrook Ct #45J, North Fort Myers, FL 33903For SaleMLS ID #11730463, Sheila Cook, Homes in Paradise SWFL. My State MLS
- $34,9002 bd2 ba1.3k sqft19152 Innisbrook Ct #36N, North Fort Myers, FL 33903For SaleMLS ID #11716205, Amanda Cortez, Lake Fairways Country Club. My State MLS
- $36,0002 bd2 ba1.1k sqftStreet Address 19117 Meadow Brook Ct #40K, North Fort Myers, FL 33903For SaleMLS ID #11690538, Sheila Cook, Homes in Paradise SWFL. My State MLS
- $39,9002 bd2 ba1.4k sqft19147 Grenelefe Ct #27E, North Fort Myers, FL 33903For SaleMLS ID #11780592, Sheila Cook, Homes in Paradise SWFL. My State MLS
- $39,9002 bd2 ba1.4k sqft116 Horizon Blvd, North Fort Myers, FL 33903For SaleMLS ID #11873118, Debra Blinkhorn, Mobile Home Lady. My State MLS
- $40,0002 bd2 ba968 sqft19112 Innisbrook Ct #36-B, North Fort Myers, FL 33903For SaleMLS ID #11841296, Sheila Cook, Homes in Paradise SWFL. My State MLS
- $40,0002 bd2 ba1.8k sqft19522 Ravines Ct #34F, North Fort Myers, FL 33903For SaleMLS ID #11676681, Deeann Blanton, Lighthouse Mobile Home Sales. My State MLS
- $32,0002 bd2 ba1.1k sqft19144 Harbour Tree Ct #39A, North Fort Myers, FL 33903For SaleMLS ID #11716010, Sheila Cook, Homes in Paradise SWFL. My State MLS
- $27,0003 bd2 ba1.4k sqft19798 Diamond Hill Ct #16C, North Fort Myers, FL 33903For SaleMLS ID #11780494, Sheila Cook, Homes in Paradise SWFL. My State MLS
- $40,0002 bd2 ba1.3k sqft19125 Meadow Brook Ct #40I, North Fort Myers, FL 33903For SaleMLS ID #11613636, Sheila Cook, Homes in Paradise SWFL. My State MLS
- $39,9002 bd2 ba960 sqft19124 Meadowbrook Court, Fort Myers, FL 33903For Sale
 MLS ID #R11045824, John Bailey, Exit TwoAndAHalfMen Real Estate, LLC. BeachesMLS
 - $41,9002 bd2 ba1.2k sqft9902 Tamarron Ct #49L, North Fort Myers, FL 33903For SaleMLS ID #11636416, Sheila Cook, Homes in Paradise SWFL. My State MLS
- $29,0002 bd2 ba1k sqft19172 Harbour Tree Ct #38B, North Fort Myers, FL 33903For SaleMLS ID #11685464, Deeann Blanton, Lighthouse Mobile Home Sales. My State MLS
- $26,0002 bd2 ba1k sqft10057 Mission Hills Ct #48-J, North Fort Myers, FL 33903For SaleMLS ID #11833269, Deeann Blanton, Lighthouse Mobile Home Sales. My State MLS
