Skip main navigation
Sold for $425,000
  • $425,000

    19442 Sandy Lake Dr, Gaithersburg, MD 20879

    3beds
    1,488sqft
    Townhouse
    Built in 1985
    1,995 Square Feet Lot
    $430,000 Zestimate®
    $286/sqft
    $2,645 Estimated rent

    Home value

    $430,000

    $396,000 - $469,000

    $2,645/mo

    Zestimate® history
    Loading
    Loading...

    Owner options

    List your home for rent

    $2,645/mo

    Rent Zestimate®

    Find your next renter with Zillow Rental Manager. Plus, with online applications, you can quickly screen prospective tenants – for free.

    Learn more

    $2,645/mo

    Rent Zestimate®

    Refinance and save

    $2,685/mo

    Est. payment

    Refinancing to a lower rate could help reduce your monthly payments and save thousands over the life of the loan.

    See today's rates

    $2,685/mo

    Est. payment

    Explore your selling options

    Work with a Zillow partner agent

    Leverage their expertise and Zillow's premium Showcase listings to get your home seen by more buyers.

    Get started

    List with your own agent

    Get your home in front of millions of buyers by listing it on Zillow.

    Learn how to do it

    Sell it yourself

    Take full control of how buyers see your home on Zillow by listing For Sale by Owner (FSBO).

    List your home

    What's special

    Fresh paint throughoutGorgeous hardwood floors throughout
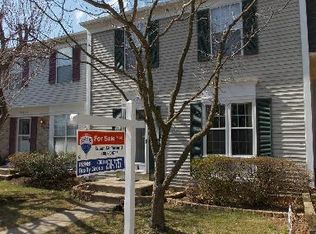
    THIS HOME WILL NOT LAST! Step inside this beautiful 3-level townhome in sought-after Goshen Village. Featuring gorgeous hardwood floors throughout, this truly turnkey home offers 3 finished levels, 3 bedrooms, and 3.5 baths with fresh paint throughout. Enjoy a well-designed floor plan filled with excellent natural light, a spacious deck perfect for summer BBQs, and a large walk-out basement with abundant storage and a 4th bedroom or den. The home includes two assigned parking spaces and a low monthly HOA (not part of Montgomery Village). The cherry on top is a serene, private view backing to trees and open space. Ideally located with easy access to parks and a dog park, shopping, dining, and major commuter routes including I-270 and Route 200—this home offers the perfect blend of comfort, convenience, and value.

    Zillow last checked:

    Listing updated:

    Listed by:

    David Yee 410-487-5980,

    Long & Foster Real Estate, Inc.,

    Co-Listing Agent: Deborah Osman 443-995-7142,

    Long & Foster Real Estate, Inc.

    Bought with:

    Alpha Hernandez, 5021638

    America's Choice Realty

    Source: Bright MLS,MLS#: MDMC2209372MLS Logo

    Facts & features

    Interior

    Bedrooms & bathrooms
    • Bedrooms: 3
    • Bathrooms: 4
    • Full bathrooms: 3
    • 1/2 bathrooms: 1
    • Main level bathrooms: 1
    Rooms
    • Room types: Living Room, Dining Room, Kitchen, Family Room, Den, Foyer, Laundry
    Den
    • Level: Lower
    Dining room
    • Level: Main
    Family room
    • Level: Lower
    Foyer
    • Level: Main
    Kitchen
    • Level: Main
    Laundry
    • Level: Lower
    Living room
    • Level: Main
    Heating
    • Central, Electric
    Cooling
    • Other, Electric
    Appliances
    • Included: Microwave, Dishwasher, Dryer, Oven/Range - Electric, Refrigerator, Washer, Water Heater
    • Laundry: Lower Level, Laundry Room
    Features
    • Ceiling Fan(s), Combination Kitchen/Dining
    • Flooring: Ceramic Tile, Engineered Wood, Hardwood, Wood
    • Windows: Double Pane Windows
    • Basement: Finished,Full,Heated,Exterior Entry
    • Has fireplace: No
    Interior area
    • Total structure area: 1,760
    • Total interior livable area: 1,488 sqft
    • Finished area above ground: 1,188
    • Finished area below ground: 300

    Property

    Parking
    • Total spaces: 2
    • Parking features: Assigned, Parking Lot
    • Details: Assigned Parking
    Accessibility
    • Accessibility features: Accessible Doors
    Features
    • Levels: Three
    • Stories: 3
    • Pool features: None
    Lot
    • Size: 1,995 Square Feet
    Details
    • Additional structures: Above Grade, Below Grade
    • Parcel number: 160902424383
    • Zoning: R90
    • Special conditions: Standard

    Construction

    Type & style
    • Home type: Townhouse
    • Architectural style: Contemporary
    • Property subtype: Townhouse
    Materials
    • Frame
    • Foundation: Slab
    • Roof: Shingle
    Condition
    • Very Good
    • New construction: No
    • Year built: 1985

    Utilities & green energy

    • Sewer: Public Sewer
    • Water: Public
    • Utilities for property: Electricity Available

    Community & HOA

    Community
    • Security: Smoke Detector(s)
    • Subdivision: Goshen Village
    HOA
    • Has HOA: Yes
    • HOA fee: $113 monthly
    Location
    • Region: Gaithersburg

    Financial & listing details

    • Price per square foot: $286/sqft
    • Tax assessed value: $304,333
    • Annual tax amount: $3,940
    • Date on market: 12/17/2025
    • Listing agreement: Exclusive Right To Sell
    • Ownership: Fee Simple

    Price history

    DateEventPrice
    2/6/2026Sold$425,000$286/sqft
    Source: Bright MLS #MDMC2209372 Report a problem
    12/27/2025Contingent$425,000$286/sqft
    Source: Bright MLS #MDMC2209372 Report a problem
    12/17/2025Listed for sale$425,000+269.6%$286/sqft
    Source: Bright MLS #MDMC2209372 Report a problem
    2/5/1999Sold$115,000$77/sqft
    Source: Public Record Report a problem

    Public tax history

    YearProperty taxesTax assessment
    2025$3,248 -2%$304,333 +5.7%
    2024$3,314 +6%$287,867 +6.1%
    2023$3,127 +6.5%$271,400 +2%
    2022$2,938 +2.1%$266,200 +2%
    2021$2,878 +2%$261,000 +2%
    2020$2,822 +1.4%$255,800
    2019$2,784 -0.2%$255,800 +1.3%
    2018$2,789 -3.2%$252,467 +0.7%
    2017$2,881 +21.7%$250,800 +9.3%
    2016$2,367 $229,400 +10.3%
    2015$2,367 $208,000 +11.5%
    2014$2,367 $186,600
    2013-- $186,600
    2012-- $186,600 -29.2%
    2011-- $263,520
    2010-- $263,520
    2009-- $263,520 -17.4%
    2008-- $318,880 +18.9%
    2007-- $268,212 +23.3%
    2006-- $217,546 +30.4%
    2005-- $166,880 +12%
    2004-- $149,016
    2003-- $149,016 +31.5%
    2002-- $113,290
    2001-- $113,290
    Find assessor info on the county website

    Neighborhood: Flower Hill

    Nearby schools

    GreatSchools rating
    Schools provided by the listing agent
    • District: Montgomery County Public Schools

    Source: Bright MLS. This data may not be complete. We recommend contacting the local school district to confirm school assignments for this home.

    Get a cash offer in 3 minutes
    Find out how much your home could sell for in as little as 3 minutes with a no-obligation cash offer.
    Estimated market value
    $430,000
    Get a cash offer in 3 minutes
    Find out how much your home could sell for in as little as 3 minutes with a no-obligation cash offer.
    Estimated market value
    $430,000