Positioned on over half an acre in the sought-after gated community of The Concession, this modern and stylish residence built in 2023 encompasses 3,460 square feet of generously proportioned one-story open living featuring an expansive outdoors with over 1,950 square feet of screened lanai boasting abundant under cover spaces, soaring ceilings, travertine pavers, full summer kitchen, fire table, PebbleTec heated pool/spa with sun shelf, panoramic clearview screen, all amidst a privately fenced preserve setting. Ten foot disappearing impact glass walls seamlessly connect the outdoor living spaces to the great room, kitchen and dining area with sumptuous luxury plank vinyl floors, stunning beam-accentuated volume ceilings, and a recently redesigned accent wall with floating shelves and fireplace. Meanwhile chefs will delight in the oversized kitchen adorned with wood cabinetry, quartz counters, two pantries, farmhouse sink, high performance appliances., double ovens, microwave drawer, newly designed hood, and a show-stopper wet bar with newly enhanced accent wall, shelving, new ice maker, beverage fridge, wine fridge and sink. An impressive club room directly off lanai via disappearing cornerless glass walls beckons for entertaining or spill over guests, meanwhile the extra bonus room tucked behind pocket door is an ideal exercise room or secondary office. Serenity awaits in the owner’s quarters positioned on a private wing, offering large scale windows overlooking the preserve, direct lanai access, cozy sitting area, two customized walk-in closets, built in 3-way mirror, and a luxuriously appointed bath with two separate vanity stations with new mirrors centered by an oversized shower with floor-to-ceiling tile, dual shower heads, two benches and lit niches. Two additional en suite guest rooms, each on separate wings of the home are generous in size, each with walk-in closets and their own private full baths. The residence also offers an ideal office just off the great room with built-in cabinetry, desk and shelving and a smartly positioned half bath off the bonus room and lanai. Other notable highlights of this 5,328 total square foot stylish residence an stunning laundry room with cabinetry, sink, and even built-in doggy shower, a whole-home GENERATOR, all IMPACT windows, doors and sliders, new light fixtures, tankless water heater, recently added whole-home water filtration system, motorized window treatments, a drop-zone mudroom area adorned with new wallpaper, prewiring with CAT6 cables and access points, camera security surveillance, sound system, large circular pavered driveway, air-conditioned “Florida basement,” and side load 3-car garage with electric car charger and air-conditioned wall unit. Elevated living near dining, shopping, polo, and the events in the vibrant Lakewood Ranch, Waterside Place, and UTC area, nearby to the enriching culture and beaches of Sarasota, this captivating residence proudly delivers on all fronts within this exclusive gated community renowned for its striking oak hammocks, pines and large lakes, and of course, for its championship golf course having hosted prestigious PGA Tour events including the 2021 World Golf Championships and the 2023 World Champions Cup, and most recently welcomed the Senior PGA Championship in April 2026.
Sold for $2,550,000
$2,550,000
19443 Beacon Park Pl, Bradenton, FL 34202
3beds
3,459sqft
Single Family Residence
Built in 2023
0.53 Acres Lot
$2,549,700 Zestimate®
$737/sqft
$7,930 Estimated rent
Home value
$2,549,700
$2.40M - $2.70M
$7,930/mo
Zestimate® history
Owner options
List your home for rent
$7,930/mo
Rent Zestimate®
Find your next renter with Zillow Rental Manager. Plus, with online applications, you can quickly screen prospective tenants – for free.
$7,930/mo
Rent Zestimate®
Refinance and save
$17,906/mo
Est. payment
Refinancing to a lower rate could help reduce your monthly payments and save thousands over the life of the loan.
$17,906/mo
Est. payment
Explore your selling options
Work with a Zillow partner agent
Leverage their expertise and Zillow's premium Showcase listings to get your home seen by more buyers.
Get startedList with your own agent
Get your home in front of millions of buyers by listing it on Zillow.
Learn how to do itSell it yourself
Take full control of how buyers see your home on Zillow by listing For Sale by Owner (FSBO).
List your homeWhat's special
New light fixturesFire tableDirect lanai accessMotorized window treatmentsQuartz countersFull summer kitchenSound system
Zillow last checked:
Listing updated:
Listed by:
Tina Ciaccio, P.A. 941-685-8420,
MICHAEL SAUNDERS & COMPANY 941-907-9595
Bought with:
Blake Lindenmeyer, 3508944
KELLER WILLIAMS ON THE WATER S
Source: Stellar MLS,MLS#: A4692986 Originating MLS: Sarasota - Manatee
Originating MLS: Sarasota - Manatee
Facts & features
Interior
Bedrooms & bathrooms
- Bedrooms: 3
- Bathrooms: 4
- Full bathrooms: 3
- 1/2 bathrooms: 1
Rooms
- Room types: Bonus Room, Den/Library/Office, Great Room, Storage Rooms
Primary bedroom
- Features: Walk-In Closet(s)
- Level: First
- Area: 210 Square Feet
- Dimensions: 15x14
Bedroom 2
- Features: Walk-In Closet(s)
- Level: First
- Area: 156 Square Feet
- Dimensions: 13x12
Bedroom 3
- Features: Walk-In Closet(s)
- Level: First
- Area: 144 Square Feet
- Dimensions: 12x12
Bonus room
- Features: No Closet
- Level: First
- Area: 272 Square Feet
- Dimensions: 17x16
Den
- Level: First
- Area: 165 Square Feet
- Dimensions: 15x11
Dining room
- Level: First
- Area: 208 Square Feet
- Dimensions: 16x13
Great room
- Level: First
- Area: 380 Square Feet
- Dimensions: 20x19
Gym
- Level: First
- Area: 153 Square Feet
- Dimensions: 17x9
Kitchen
- Level: First
- Area: 252 Square Feet
- Dimensions: 18x14
Heating
- Heat Pump
Cooling
- Central Air
Appliances
- Included: Bar Fridge, Oven, Convection Oven, Cooktop, Dishwasher, Disposal, Dryer, Ice Maker, Microwave, Range, Refrigerator, Tankless Water Heater, Washer, Wine Refrigerator
- Laundry: Laundry Room
Features
- Built-in Features, Ceiling Fan(s), Crown Molding, Eating Space In Kitchen, High Ceilings, Open Floorplan, Primary Bedroom Main Floor, Solid Wood Cabinets, Split Bedroom, Walk-In Closet(s), Wet Bar
- Flooring: Luxury Vinyl, Porcelain Tile
- Doors: Outdoor Grill, Outdoor Kitchen, Outdoor Shower, Sliding Doors
- Windows: Shutters
- Has fireplace: Yes
- Fireplace features: Electric, Gas, Living Room, Outside
Interior area
- Total structure area: 5,333
- Total interior livable area: 3,459 sqft
Property
Parking
- Total spaces: 3
- Parking features: Garage Door Opener, Garage Faces Side
- Attached garage spaces: 3
- Details: Garage Dimensions: 30x21
Features
- Levels: One
- Stories: 1
- Exterior features: Irrigation System, Lighting, Outdoor Grill, Outdoor Kitchen, Outdoor Shower, Private Yard, Rain Gutters, Sidewalk
- Has private pool: Yes
- Pool features: Heated, In Ground, Lighting, Salt Water, Screen Enclosure
- Has spa: Yes
- Spa features: Heated
- Fencing: Fenced
- Has view: Yes
- View description: Trees/Woods
Lot
- Size: 0.53 Acres
- Features: Landscaped, Near Golf Course, Oversized Lot
Details
- Parcel number: 331930309
- Zoning: PDR
- Special conditions: None
Construction
Type & style
- Home type: SingleFamily
- Property subtype: Single Family Residence
Materials
- Block, Stucco
- Foundation: Slab
- Roof: Tile
Condition
- New construction: No
- Year built: 2023
Details
- Builder name: Kemick Builders
Utilities & green energy
- Sewer: Public Sewer
- Water: Public
- Utilities for property: BB/HS Internet Available, Cable Connected, Electricity Connected, Natural Gas Connected, Public, Sewer Connected, Sprinkler Well, Underground Utilities, Water Connected
Community & HOA
Community
- Features: Deed Restrictions, Gated Community - Guard, Golf Carts OK, Golf, Sidewalks
- Security: Gated Community
- Pet fee: $0 monthly
- Subdivision: CONCESSION
HOA
- Has HOA: Yes
- Amenities included: Gated
- Services included: 24-Hour Guard, Private Road, Security
- HOA fee: $837 monthly
- HOA name: ICON Management/ Logan Pizano
- HOA phone: 941-877-1575
Location
- Region: Bradenton
Financial & listing details
- Price per square foot: $737/sqft
- Tax assessed value: $2,023,188
- Annual tax amount: $29,920
- Date on market: 5/12/2026
- Cumulative days on market: 36 days
- Listing terms: Cash,Conventional
- Ownership: Fee Simple
- Total actual rent: 0
- Electric utility on property: Yes
- Road surface type: Paved, Asphalt, Brick
Price history
| Date | Event | Price |
|---|---|---|
| 7/17/2026 | Sold | $2,550,000-5.4%$737/sqft |
Source:  Stellar MLS #A4692986 Report a problem Stellar MLS #A4692986 Report a problem | ||
| 6/19/2026 | Pending sale | $2,695,000$779/sqft |
Source: Stellar MLS #A4692986 Report a problem | ||
| 5/12/2026 | Listed for sale | $2,695,000+5.7%$779/sqft |
Source: Stellar MLS #A4692986 Report a problem | ||
| 11/18/2024 | Sold | $2,550,000$737/sqft |
Source: Stellar MLS #A4612407 Report a problem | ||
| 10/7/2024 | Pending sale | $2,550,000$737/sqft |
Source: Stellar MLS #A4612407 Report a problem | ||
| 9/8/2024 | Price change | $2,550,000-4.9%$737/sqft |
Source: Stellar MLS #A4612407 Report a problem | ||
| 8/8/2024 | Price change | $2,680,000-3.8%$775/sqft |
Source: Stellar MLS #A4612407 Report a problem | ||
| 7/15/2024 | Price change | $2,785,000-2.3%$805/sqft |
Source: Stellar MLS #A4612407 Report a problem | ||
| 5/31/2024 | Listed for sale | $2,850,000+2.3%$824/sqft |
Source: Stellar MLS #A4612407 Report a problem | ||
| 4/21/2023 | Listing removed | -- |
Source: Stellar MLS #A4563552 Report a problem | ||
| 3/27/2023 | Listed for sale | $2,785,000$805/sqft |
Source: Stellar MLS #A4563552 Report a problem | ||
| 3/24/2023 | Pending sale | $2,785,000$805/sqft |
Source: Stellar MLS #A4563552 Report a problem | ||
| 3/10/2023 | Listed for sale | $2,785,000+638.5%$805/sqft |
Source: Stellar MLS #A4563552 Report a problem | ||
| 4/12/2021 | Sold | $377,100-10%$109/sqft |
Source: Stellar MLS #A4174518 Report a problem | ||
| 2/12/2021 | Pending sale | $419,000$121/sqft |
Source: CONCESSION REAL ESTATE COMP. #A4174518 Report a problem | ||
| 2/12/2021 | Listed for sale | $419,000$121/sqft |
Source: CONCESSION REAL ESTATE COMP. #A4174518 Report a problem | ||
| 2/12/2021 | Pending sale | $419,000$121/sqft |
Source: Stellar MLS #A4174518 Report a problem | ||
| 1/26/2021 | Price change | $419,000+9.1%$121/sqft |
Source: Stellar MLS #A4174518 Report a problem | ||
| 1/15/2021 | Price change | $383,900+10%$111/sqft |
Source: Stellar MLS #A4174518 Report a problem | ||
| 5/1/2018 | Price change | $349,000+16.7%$101/sqft |
Source: CONCESSION REAL ESTATE COMP. #A4174518 Report a problem | ||
| 1/4/2018 | Price change | $299,000-8%$86/sqft |
Source: CONCESSION REAL ESTATE COMP. #A4174518 Report a problem | ||
| 4/6/2017 | Price change | $324,900-6.9%$94/sqft |
Source: CONCESSION REAL ESTATE COMP. #A4174518 Report a problem | ||
| 1/13/2017 | Listed for sale | $349,000$101/sqft |
Source: CONCESSION REAL ESTATE COMP. #A4174518 Report a problem | ||
| 12/13/2016 | Listing removed | $349,000$101/sqft |
Source: CONCESSION REAL ESTATE COMP. #A4139465 Report a problem | ||
| 3/24/2016 | Listed for sale | $349,000-5.7%$101/sqft |
Source: CONCESSION REAL ESTATE COMP. #A4139465 Report a problem | ||
| 11/4/2015 | Sold | $370,000+42.9%$107/sqft |
Source: Public Record Report a problem | ||
| 2/23/2015 | Listed for sale | $259,000$75/sqft |
Source: Keller Williams Sarasota Metro #A4115259 Report a problem | ||
Public tax history
| Year | Property taxes | Tax assessment |
|---|---|---|
| 2025 | $29,043 +9.3% | $2,023,188 +22.1% |
| 2024 | $26,575 +247.5% | $1,656,733 +447.7% |
| 2023 | $7,647 +89.7% | $302,500 +10% |
| 2022 | $4,031 +17.9% | $275,000 +22.2% |
| 2021 | $3,420 -2.9% | $225,000 -2.2% |
| 2020 | $3,523 -1.7% | $230,000 +2.7% |
| 2019 | $3,584 | $223,850 -6.7% |
| 2018 | $3,584 +3.4% | $240,000 +29.7% |
| 2017 | $3,464 +73.1% | $185,000 -5.1% |
| 2016 | $2,001 | $195,000 +0.3% |
| 2015 | $2,001 | $194,400 +9.1% |
| 2014 | $2,001 +51.2% | $178,200 +93.7% |
| 2013 | $1,323 +132225% | $92,000 +37.3% |
| 2012 | $1 | $67,000 +1.9% |
| 2011 | $1 | $65,750 -53% |
| 2010 | -- | $140,000 -63.4% |
| 2009 | $6,146 +1.3% | $382,500 |
| 2008 | $6,067 -11.6% | $382,500 -10% |
| 2007 | $6,860 -2.6% | $425,000 +4.9% |
| 2006 | $7,041 +685.6% | $405,000 +710% |
| 2005 | $896 +198.8% | $50,000 +203% |
| 2004 | $300 | $16,500 |
Find assessor info on the county website
Neighborhood: 34202
Nearby homes
- $780,0000.52 Acres19447 Beacon Park Pl, Bradenton, FL 34202Sold
- $835,0000.517 Acres19439 Beacon Park Pl #7, Bradenton, FL 34202Sold

- $835,0000.517 Acres19439 Beacon Park Pl, Bradenton, FL 34202Sold
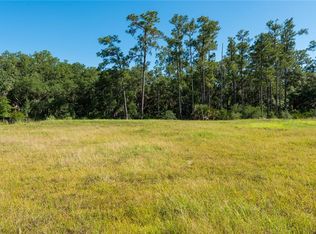
- $790,0000.524 Acres19447 Beacon Park Pl #5, Bradenton, FL 34202Sold

- $2,275,0003 bd4 ba3.3k sqft19444 Beacon Park Pl, Bradenton, FL 34202Sold
- $2,831,5004 bd7 ba5.4k sqft19451 Beacon Park Pl, Bradenton, FL 34202Off Market
- $2,294,4050.53 Acres19442 Beacon Park Pl, Bradenton, FL 34202Off Market
- $2,046,0003 bd3 ba3k sqft19435 Beacon Park Pl, Bradenton, FL 34202Off Market
Nearby schools
GreatSchools rating
- 10/10Robert Willis Elementary SchoolGrades: PK-5Distance: 3.4 mi
- 7/10R. Dan Nolan Middle SchoolGrades: 6-8Distance: 4.1 mi
- 6/10Lakewood Ranch High SchoolGrades: PK,9-12Distance: 7.2 mi
Schools provided by the listing agent
- Elementary: Robert E Willis Elementary
- Middle: Nolan Middle
- High: Lakewood Ranch High
Source: Stellar MLS. This data may not be complete. We recommend contacting the local school district to confirm school assignments for this home.
Get a cash offer in 3 minutes
Find out how much your home could sell for in as little as 3 minutes with a no-obligation cash offer.
Estimated market value
$2,549,700
Get a cash offer in 3 minutes
Find out how much your home could sell for in as little as 3 minutes with a no-obligation cash offer.
Estimated market value
$2,549,700
- Florida
- Manatee County
- Bradenton
- 34202
- 19443 Beacon Park Pl
Nearby cities
Nearby neighborhoods
Nearby zip codes
Other Bradenton Topics
