This stunning Spanish-style home in Corona welcomes you with its charming gated front entrance, freshly finished entry door, and a variety of trees located in the front and back. Upon entry to the home, an open living room with a gorgeous constructed bay window overlooking the front yard, a lovely tiled floor, and the interior boasts freshly new painted walls, plus crown molding and baseboards throughout, giving the home a bright and welcoming feel. The dining room has a beautiful built-in china cabinet, glass partition wall, large window, and charming light fixture. The cozy family room offers a warm and inviting river rock fireplace, perfect for relaxing and providing access to a beautiful courtyard. A very bright and open kitchen with lots of storage, stained cabinets, built-in appliances, gas cooktop, dishwasher, trash compactor, oven and microwave, built-in space for a new refrigerator, large sink with a bay window overlooking the courtyard, recessed ceiling, and lighting and tiled counters. The enclosed laundry room has built-in cabinets, sink, and tiled floor. Right beside the laundry room, is an enclosed walk-in pantry room with built-in wall-mounted shelves and tiled floor. The hallway leads to the first bathroom with an open ceiling skylight, shower, vanity sink, lavatory, and wall and tiled floor. The first two (2) bedrooms are carpeted with large windows and glass closet doors. The second bathroom has a built-in cabinet vanity, open ceiling skylight, new lavatory, shower in tub, and tiled floor, and right across from the bathroom a large walk-in closet with wall-mounted cabinets and shelves, carpeted floor, and an open ceiling skylight. The third bedroom is bright and spacious and has a built-in entertainment center, recessed lighting, crown molding, and a large sliding door accessing the beautiful courtyard. The courtyard has an extended covered patio, lots of palm trees, a built-in barbeque grill, and lots of flower planters perfect for planting new flowers, relaxing in the sun, and enjoying the outside view, plus the courtyard leads to a three (3) car garage and gated parking space. The exterior of the home is constructed with stucco walls and Spanish tile roofing. The home has central heating and air-conditioning with a new HVAC unit. This home is conveniently located near freeways, schools, Dos Lagos shopping centers, and so much more! Do not miss out on this fantastic opportunity, act now before it is too late!
Sold for $680,000
Listed by: COLDWELL BANKER DYNASTY/TC • LOUIE BOCANEGRA • Contact: 626-309-1900
Bought with: Realty ONE Group West
$680,000
19443 Envoy Ave, Corona, CA 92881
3beds
1,859sqft
Single Family Residence
Built in 1991
7,841 Square Feet Lot
$711,700 Zestimate®
$366/sqft
$3,236 Estimated rent
Home value
$711,700
$676,000 - $747,000
$3,236/mo
Zestimate® history
Owner options
List your home for rent
$3,236/mo
Rent Zestimate®
Find your next renter with Zillow Rental Manager. Plus, with online applications, you can quickly screen prospective tenants – for free.
$3,236/mo
Rent Zestimate®
Refinance and save
$4,314/mo
Est. payment
Refinancing to a lower rate could help reduce your monthly payments and save thousands over the life of the loan.
$4,314/mo
Est. payment
Explore your selling options
Work with a Zillow partner agent
Leverage their expertise and Zillow's premium Showcase listings to get your home seen by more buyers.
Get startedList with your own agent
Get your home in front of millions of buyers by listing it on Zillow.
Learn how to do itSell it yourself
Take full control of how buyers see your home on Zillow by listing For Sale by Owner (FSBO).
List your homeWhat's special
Spanish tile roofingGorgeous constructed bay windowRiver rock fireplaceFront yardOpen kitchenExtended covered patioLarge windows
Zillow last checked:
Listing updated:
Listed by:
LOUIE BOCANEGRA DRE #01506486 626-840-7773,
COLDWELL BANKER DYNASTY/TC
Bought with:
Naveed Zuberi, DRE #01395857
Realty ONE Group West
Source: CRMLS,MLS#: WS23118232 Originating MLS: California Regional MLS
Originating MLS: California Regional MLSFacts & features
Interior
Bedrooms & bathrooms
- Bedrooms: 3
- Bathrooms: 2
- Full bathrooms: 2
- Main level bathrooms: 1
- Main level bedrooms: 1
Rooms
- Room types: Bedroom, Family Room, Kitchen, Laundry, Living Room, Primary Bathroom, Primary Bedroom, Other, Pantry, Dining Room
Primary bedroom
- Features: Main Level Primary
Bedroom
- Features: Bedroom on Main Level
Bathroom
- Features: Tub Shower, Walk-In Shower
Kitchen
- Features: Tile Counters, Walk-In Pantry
Other
- Features: Walk-In Closet(s)
Pantry
- Features: Walk-In Pantry
Heating
- Central
Cooling
- Central Air
Appliances
- Included: Dishwasher, Gas Cooktop, Gas Oven, Gas Water Heater, Microwave, Trash Compactor, Vented Exhaust Fan, Water To Refrigerator
- Laundry: Washer Hookup, Gas Dryer Hookup, Inside, In Kitchen, Laundry Room
Features
- Built-in Features, Tray Ceiling(s), Crown Molding, Separate/Formal Dining Room, Pantry, Recessed Lighting, Tile Counters, Bedroom on Main Level, Main Level Primary, Walk-In Pantry, Walk-In Closet(s)
- Flooring: Tile
- Doors: Mirrored Closet Door(s), Sliding Doors
- Windows: Bay Window(s), Skylight(s)
- Has fireplace: Yes
- Fireplace features: Family Room
- Common walls with other units/homes: No Common Walls
Interior area
- Total interior livable area: 1,859 sqft
Property
Parking
- Total spaces: 3
- Parking features: Door-Multi, Garage, Garage Door Opener, Garage Faces Rear, One Space, Workshop in Garage
- Garage spaces: 3
Features
- Levels: One
- Stories: 1
- Entry location: Envoy Avenue
- Patio & porch: Covered, Patio, Rooftop
- Pool features: None
- Spa features: None
- Fencing: Block,Privacy
- Has view: Yes
- View description: Courtyard
Lot
- Size: 7,841 Square Feet
- Features: Back Yard, Front Yard, Rectangular Lot
Details
- Parcel number: 277082048
- Zoning: R-1-20000
- Special conditions: Standard
Construction
Type & style
- Home type: SingleFamily
- Architectural style: Spanish
- Property subtype: Single Family Residence
Materials
- Drywall, Stucco
- Roof: Spanish Tile
Condition
- Turnkey
- New construction: No
- Year built: 1991
Utilities & green energy
- Electric: Standard
- Sewer: Septic Type Unknown
- Water: Public
Community & HOA
Community
- Features: Valley
- Security: Carbon Monoxide Detector(s), Smoke Detector(s)
Location
- Region: Corona
Financial & listing details
- Price per square foot: $366/sqft
- Tax assessed value: $693,599
- Annual tax amount: $7,827
- Date on market: 7/3/2023
- Cumulative days on market: 203 days
- Listing terms: Cash,Conventional,FHA,Fannie Mae,Freddie Mac,VA Loan
- Inclusions: Ring System cameras, new owner will need to purchase Wi-Fi connection and a yearly subscription.
- Exclusions: All contents inside the garage and box truck located parking space.
- Road surface type: Alley Paved, Paved
Price history
| Date | Event | Price |
|---|---|---|
| 4/11/2024 | Sold | $680,000-2.2%$366/sqft |
Source:  CRMLS #WS23118232 Report a problem CRMLS #WS23118232 Report a problem | ||
| 3/13/2024 | Pending sale | $695,000$374/sqft |
Source: CRMLS #WS23118232 Report a problem | ||
| 3/3/2024 | Listed for sale | $695,000$374/sqft |
Source: CRMLS #WS23118232 Report a problem | ||
| 1/18/2024 | Pending sale | $695,000$374/sqft |
Source: CRMLS #WS23118232 Report a problem | ||
| 7/4/2023 | Listed for sale | $695,000$374/sqft |
Source: CRMLS #WS23118232 Report a problem | ||
Public tax history
| Year | Property taxes | Tax assessment |
|---|---|---|
| 2025 | $7,827 +8.5% | $693,599 +7.1% |
| 2024 | $7,211 +1.4% | $647,700 +2% |
| 2023 | $7,112 +209.3% | $635,000 +201.7% |
| 2022 | $2,299 +2.1% | $210,490 +2% |
| 2021 | $2,251 +1.1% | $206,364 +1% |
| 2020 | $2,226 +2.4% | $204,249 +2% |
| 2019 | $2,173 +2.4% | $200,245 +2% |
| 2018 | $2,122 +2.6% | $196,320 +2% |
| 2017 | $2,069 | $192,472 +2% |
| 2016 | $2,069 +3.3% | $188,699 +1.5% |
| 2015 | $2,002 +3.9% | $185,867 +2% |
| 2014 | $1,927 | $182,229 +0.5% |
| 2013 | -- | $181,408 +2% |
| 2012 | -- | $177,852 +2% |
| 2011 | -- | $174,366 +0.8% |
| 2010 | -- | $173,065 -0.2% |
| 2009 | -- | $173,478 +2% |
| 2008 | -- | $170,077 +2% |
| 2007 | -- | $166,743 +2% |
| 2006 | -- | $163,474 +2% |
| 2005 | -- | $160,270 +3.9% |
| 2003 | -- | $154,250 +2% |
| 2002 | -- | $151,227 +2% |
| 2001 | $1,480 +2.2% | $148,263 +2.3% |
| 2000 | $1,448 | $145,000 |
Find assessor info on the county website
Neighborhood: El Cerrito
Nearby homes
- $633,6003 bd2 ba1.4k sqft19433 Envoy Ave, Corona, CA 92881Off Market
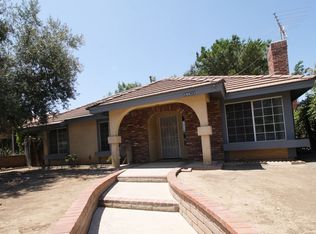
- $413,6002 bd1 ba930 sqft19451 Envoy Ave, Corona, CA 92881Off Market
- $685,3005 bd2 ba1.9k sqft19423 Envoy Ave, Corona, CA 92881Off Market
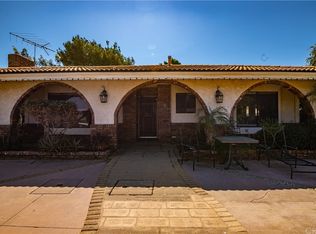
- $489,4002 bd1 ba942 sqft19409 Envoy Ave, Corona, CA 92881Off Market
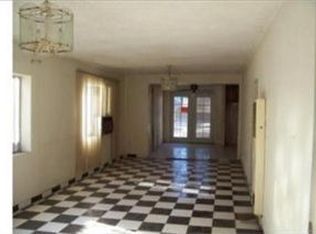
- $578,1002 bd1 ba966 sqft19440 Diplomat Ave, Corona, CA 92881Off Market
- $459,1002 bd1 ba716 sqft19401 Envoy Ave, Corona, CA 92881Off Market
- $684,3003 bd2 ba1.5k sqft19430 Diplomat Ave, Corona, CA 92881Off Market
- $71,7390.26 Acres19430 Diplomat Ave, Corona, CA 92881Off Market
Nearby schools
GreatSchools rating
- 8/10Orange Elementary SchoolGrades: K-6Distance: 1.6 mi
- 6/10El Cerrito Middle SchoolGrades: 6-8Distance: 0.2 mi
- 7/10Centennial High SchoolGrades: 9-12Distance: 2 mi
Get a cash offer in 3 minutes
Find out how much your home could sell for in as little as 3 minutes with a no-obligation cash offer.
Estimated market value
$711,700
Get a cash offer in 3 minutes
Find out how much your home could sell for in as little as 3 minutes with a no-obligation cash offer.
Estimated market value
$711,700
- California
- Riverside County
- Corona
- 92881
- El Cerrito
- 19443 Envoy Ave
Nearby cities
Nearby neighborhoods
Nearby zip codes
Other Corona Topics
