Beautiful 4 bedroom home tucked in the trees on large 1/2 acre plus lot. Upgrades include: fully remodelled kitchen, newer windows, doors, gutters, roof, boiler, exterior/interior paint, and new baths throughout. 3 decks and level yard in rear to enjoy the outdoors. Privacy plus - situated on cul-de-sac with very easy access to all of Eagle River, schools, shopping, Anchorage and bases.
Sold
Price Unknown
19443 Laura Lee Cir, Eagle River, AK 99577
4beds
2,508sqft
Single Family Residence
Built in 1992
0.61 Acres Lot
$666,900 Zestimate®
$--/sqft
$3,606 Estimated rent
Home value
$666,900
$634,000 - $700,000
$3,606/mo
Zestimate® history
Owner options
List your home for rent
$3,606/mo
Rent Zestimate®
Find your next renter with Zillow Rental Manager. Plus, with online applications, you can quickly screen prospective tenants – for free.
$3,606/mo
Rent Zestimate®
Refinance and save
Refinancing to a lower rate could help reduce your monthly payments and save thousands over the life of the loan.
Explore your selling options
Work with a Zillow partner agent
Leverage their expertise and Zillow's premium Showcase listings to get your home seen by more buyers.
Get startedList with your own agent
Get your home in front of millions of buyers by listing it on Zillow.
Learn how to do itSell it yourself
Take full control of how buyers see your home on Zillow by listing For Sale by Owner (FSBO).
List your homeWhat's special
New baths throughoutLevel yardNewer windowsFully remodelled kitchen
Zillow last checked:
Listing updated:
Listed by:
Kathi Olmstead,
RE/MAX Dynamic Properties - Eagle River Branch
Bought with:
Roy Briley Real Estate Group
Real Estate Brokers of Alaska
Source: AKMLS,MLS#: 23-9710
Facts & features
Interior
Bedrooms & bathrooms
- Bedrooms: 4
- Bathrooms: 3
- Full bathrooms: 2
- 3/4 bathrooms: 1
Heating
- Fireplace(s), Baseboard
Appliances
- Included: Dishwasher, Disposal, Microwave, Range/Oven, Refrigerator
Features
- Family Room, Laminate Counters, Soaking Tub, Vaulted Ceiling(s), Storage
- Flooring: Carpet, Luxury Vinyl
- Has basement: No
- Has fireplace: Yes
- Common walls with other units/homes: No Common Walls
Interior area
- Total structure area: 2,508
- Total interior livable area: 2,508 sqft
Property
Parking
- Total spaces: 2
- Parking features: Garage Door Opener, Paved, Attached, Heated Garage, Tuck Under, No Carport
- Attached garage spaces: 2
- Has uncovered spaces: Yes
Features
- Levels: Two
- Stories: 2
- Patio & porch: Deck/Patio
- Exterior features: Private Yard
- Has spa: Yes
- Spa features: Bath
- Has view: Yes
- View description: Mountain(s), Partial
- Waterfront features: None, No Access
Lot
- Size: 0.61 Acres
- Features: Covenant/Restriction, Cul-De-Sac, Fire Service Area, Landscaped, Road Service Area, SBOS Reqd-See Rmrks, Views
- Topography: Level,Sloping
Details
- Parcel number: 0502116400001
- Zoning: CE-R-10
- Zoning description: Low Density Residential, Alpine/Slope
Construction
Type & style
- Home type: SingleFamily
- Property subtype: Single Family Residence
Materials
- Other, Wood Frame - 2x6, See Remarks, Wood Siding
- Foundation: Other, Concrete Perimeter
- Roof: Asphalt,Composition,Shingle
Condition
- New construction: No
- Year built: 1992
- Major remodel year: 2006
Utilities & green energy
- Sewer: Septic Tank
- Water: Public
- Utilities for property: Electric, Phone Connected, Cable Connected, Cable Available
Community & HOA
Location
- Region: Eagle River
Financial & listing details
- Tax assessed value: $542,400
- Annual tax amount: $7,000
- Date on market: 8/12/2023
- Road surface type: Paved
Price history
| Date | Event | Price |
|---|---|---|
| 10/26/2023 | Sold | -- |
Source:  AKMLS #23-9710 Report a problem AKMLS #23-9710 Report a problem | ||
| 9/27/2023 | Pending sale | $569,000$227/sqft |
Source: AKMLS #23-9710 Report a problem | ||
| 8/12/2023 | Listed for sale | $569,000$227/sqft |
Source: AKMLS #23-9710 Report a problem | ||
| 4/10/2015 | Sold | -- |
Source: Agent Provided Report a problem | ||
| 6/13/2013 | Sold | -- |
Source: Agent Provided Report a problem | ||
| 11/1/2001 | Sold | -- |
Source: AKMLS #01-109763 Report a problem | ||
| 12/14/2000 | Sold | -- |
Source: AKMLS #00-108360 Report a problem | ||
Public tax history
| Year | Property taxes | Tax assessment |
|---|---|---|
| 2025 | $8,407 +3.7% | $542,400 +6.9% |
| 2024 | $8,106 +7.4% | $507,600 +10.6% |
| 2023 | $7,551 +1.7% | $459,000 +2.5% |
| 2022 | $7,426 | $447,600 +6.1% |
| 2021 | -- | $422,000 +0.7% |
| 2020 | -- | $418,900 -1.4% |
| 2019 | -- | $424,700 |
| 2018 | -- | $424,700 +2.4% |
| 2017 | $5,762 | $414,600 +0.8% |
| 2016 | $5,762 | $411,500 +2.9% |
| 2015 | $5,762 | $399,900 -0.2% |
| 2014 | $5,762 | $400,800 +0.5% |
| 2013 | -- | $398,700 -0.3% |
| 2012 | -- | $399,800 +0.1% |
| 2011 | -- | $399,600 +2.8% |
| 2010 | -- | $388,900 |
| 2009 | -- | -- |
| 2008 | -- | -- |
| 2007 | -- | -- |
| 2006 | -- | -- |
| 2005 | -- | -- |
| 2004 | -- | -- |
| 2003 | -- | -- |
| 2002 | -- | -- |
| 2001 | -- | -- |
Find assessor info on the county website
Neighborhood: 99577
Nearby homes
- $694,8003 bd3 ba3k sqft19509 Laura Lee Cir, Eagle River, AK 99577Off Market
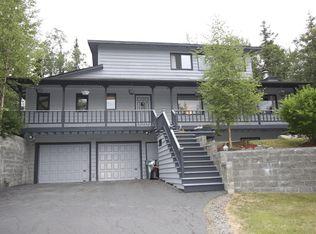
- $647,8003 bd2 ba2.1k sqft19437 Laura Lee Cir, Eagle River, AK 99577Off Market
- $552,5003 bd2 ba1.8k sqft19525 Laura Lee Cir, Eagle River, AK 99577Off Market

- $813,5004 bd3 ba3.7k sqft10636 Tradition Ave, Eagle River, AK 99577Off Market
- $609,5003 bd4 ba1.9k sqft19435 Laura Lee Cir, Eagle River, AK 99577Off Market
- $455,6003 bd2 ba1.8k sqft10630 Tradition Ave, Eagle River, AK 99577Off Market
- $727,6003 bd2 ba3k sqft10618 Tradition Ave, Eagle River, AK 99577Off Market
- $797,2004 bd2 ba2.8k sqft10644 Tradition Ave, Eagle River, AK 99577Off Market
Nearby schools
GreatSchools rating
- 9/10Ravenwood Elementary SchoolGrades: PK-6Distance: 0.8 mi
- NAGruening Middle SchoolGrades: 6-8Distance: 1.2 mi
- 6/10Chugiak High SchoolGrades: 9-12Distance: 3.7 mi
Schools provided by the listing agent
- Elementary: Ravenwood
- Middle: Gruening
- High: Chugiak
Source: AKMLS. This data may not be complete. We recommend contacting the local school district to confirm school assignments for this home.
Sell for more on Zillow
Get a Zillow Showcase℠ listing at no additional cost and you could sell for .
$666,900
2% more
+$13,338
With Zillow Showcase(estimated)
$680,238
- Alaska
- Anchorage Borough
- Eagle River
- 99577
- 19443 Laura Lee Cir
Nearby cities
Nearby neighborhoods
Nearby zip codes
Other Eagle River Topics
