Skip main navigation
Sold for $73,500
  • $73,500

    19443 Omira St, Highland Park, MI 48203

    2beds
    748sqft
    Single Family Residence
    Built in 1926
    3,484 Square Feet Lot
    $-- Zestimate®
    $98/sqft
    $1,063 Estimated rent

    Home value

    Not available

    Estimated sales range

    Not available

    $1,063/mo

    Zestimate® history
    Loading
    Loading...

    Owner options

    List your home for rent

    $1,063/mo

    Rent Zestimate®

    Find your next renter with Zillow Rental Manager. Plus, with online applications, you can quickly screen prospective tenants – for free.

    Learn more

    $1,063/mo

    Rent Zestimate®

    Refinance and save

    $423/mo

    Est. payment

    Refinancing to a lower rate could help reduce your monthly payments and save thousands over the life of the loan.

    See today's rates

    $423/mo

    Est. payment

    Explore your selling options

    Work with a Zillow partner agent

    Leverage their expertise and Zillow's premium Showcase listings to get your home seen by more buyers.

    Get started

    List with your own agent

    Get your home in front of millions of buyers by listing it on Zillow.

    Learn how to do it

    Sell it yourself

    Take full control of how buyers see your home on Zillow by listing For Sale by Owner (FSBO).

    List your home

    What's special

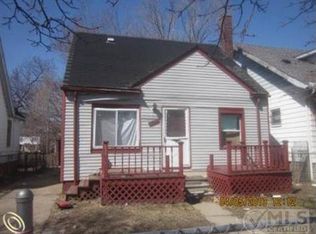
    Looking for worry free living for years to come, then this is the home for you. Updates include new furnace, windows, pex plumbing, waste lines, electrical fixtures, gutters and front steps. When you enter this cozy 2-bedroom home, notice the beautifully refinished original hardwood floors and fresh paint throughout. The kitchen has been fully remodeled including cabinets, backsplash, counters and floors and bathroom has been remodeled as well. The 2 bedrooms on the main floor are generous in size with ample closet space. The 2nd floor is ready to be refinished into a large master suite or bonus room. Enjoy summer evenings on your covered front porch and your completely private and secure fenced yard for outdoor activities. Basement is clean and dry for additional storage or play space for the kids. Conveniently located with easy access to I-75 and a straight shot to downtown Detroit.

    Zillow last checked:

    Listing updated:

    Listed by:

    Jeff Glover 734-259-1100,

    KW Professionals,

    Kathleen Persha 248-930-0198,

    KW Professionals

    Bought with:

    LaTrease Posey, 6501434176

    EXP Realty Main

    Source: Realcomp II,MLS#: 20240045427MLS Logo

    Facts & features

    Interior

    Bedrooms & bathrooms
    • Bedrooms: 2
    • Bathrooms: 1
    • Full bathrooms: 1
    Bedroom
    • Level: Entry
    • Dimensions: 11 x 11
    Bedroom
    • Level: Entry
    • Dimensions: 12 x 11
    Other
    • Level: Entry
    Heating
    • Forced Air, Natural Gas
    Cooling
    • Central Air
    Features
    • Basement: Unfinished
    • Has fireplace: No
    Interior area
    • Total interior livable area: 748 sqft
    • Finished area above ground: 748

    Property

    Parking
    • Parking features: No Garage
    Features
    • Levels: One
    • Stories: 1
    • Entry location: GroundLevelwSteps
    • Patio & porch: Covered, Porch
    • Pool features: None
    • Fencing: Back Yard,Fenced,Front Yard
    Lot
    • Size: 3,484 Square Feet
    • Dimensions: 35.00 x 100.00
    Details
    • Parcel number: W09I022942S
    • Special conditions: Short Sale No,Standard

    Construction

    Type & style
    • Home type: SingleFamily
    • Architectural style: Bungalow
    • Property subtype: Single Family Residence
    Materials
    • Aluminum Siding
    • Foundation: Basement, Block
    • Roof: Asphalt
    Condition
    • New construction: No
    • Year built: 1926
    • Major remodel year: 2024

    Utilities & green energy

    • Sewer: Public Sewer
    • Water: Public
    • Utilities for property: Above Ground Utilities

    Community & HOA

    Community
    • Subdivision: SEVEN OAKLAND NO 1 (PLATS)
    HOA
    • Has HOA: No
    Location
    • Region: Highland Park

    Financial & listing details

    • Price per square foot: $98/sqft
    • Tax assessed value: $6,151
    • Annual tax amount: $771
    • Date on market: 6/28/2024
    • Cumulative days on market: 56 days
    • Listing agreement: Exclusive Right To Sell
    • Listing terms: Cash,Conventional,FHA,Va Loan
    • Exclusions: Exclusion(s) Do Not Exist

    Price history

    DateEventPrice
    9/20/2024Sold$73,500+5.2%$98/sqft
    Source: Realcomp II #20240045427 Report a problem
    7/9/2024Pending sale$69,900$93/sqft
    Source: Realcomp II #20240045427 Report a problem
    6/28/2024Listed for sale$69,900$93/sqft
    Source: Realcomp II #20240045427 Report a problem

    Public tax history

    Tax history is unavailable.

    Neighborhood: Nolan

    Nearby schools

    GreatSchools rating
    Get pre-qualified for a loan
    At Zillow Home Loans, we can pre-qualify you in as little as 5 minutes with no impact to your credit score.

    An equal housing lender. NMLS #10287.