Skip main navigation
Sold
  • Price Unknown

    19443 Sara Ln, Flint, TX 75762

    3beds
    1,936sqft
    Single Family Residence
    Built in 2002
    -- sqft lot
    $308,900 Zestimate®
    $--/sqft
    $2,244 Estimated rent

    Home value

    $308,900

    $293,000 - $324,000

    $2,244/mo

    Zestimate® history
    Loading
    Loading...

    Owner options

    List your home for rent

    $2,244/mo

    Rent Zestimate®

    Find your next renter with Zillow Rental Manager. Plus, with online applications, you can quickly screen prospective tenants – for free.

    Learn more

    $2,244/mo

    Rent Zestimate®

    Refinance and save

    $250/mo

    Est. payment

    Refinancing to a lower rate could help reduce your monthly payments and save thousands over the life of the loan.

    See today's rates

    $250/mo

    Est. payment

    Explore your selling options

    Work with a Zillow partner agent

    Leverage their expertise and Zillow's premium Showcase listings to get your home seen by more buyers.

    Get started

    List with your own agent

    Get your home in front of millions of buyers by listing it on Zillow.

    Learn how to do it

    Sell it yourself

    Take full control of how buyers see your home on Zillow by listing For Sale by Owner (FSBO).

    List your home

    What's special

    Cozy gas fireplaceHigh ceilingsStainless steel appliancesDouble-door ovenGranite countertopsLarge walk-in closetFull-yard sprinkler system
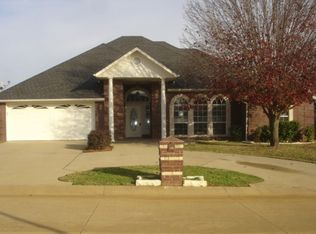
    Step into a home that’s been thoughtfully updated with timeless comfort in mind. This remodeled gourmet kitchen is the star of the show. Every previous cabinet was removed and replaced with new, Custom-built HICKORY cabinetry, including a wrap-around pantry that beautifully frames the refrigerator. Enjoy soft-close drawers, granite countertops, a deep, wide sink, stainless steel appliances, and a double-door oven designed to make cooking fast, convenient, and downright delightful. The home is loaded with smart upgrades, including a whole-house surge protector located in the garage. Inside, you’ll find high ceilings, and a cozy gas fireplace that brings a welcoming glow to the living space. Step outside to a fully fenced backyard with a privacy fence, ready for pets to play, or peaceful evenings. A full-yard sprinkler system keeps everything lush with ease. With quick access to Hwy 69, you’re minutes from shopping, dining, and entertainment. The private primary suite offers a true retreat, featuring a luxurious garden tub, separate shower, double sinks, and a large walk-in closet. Neighborhood amenities add even more to love, including a basketball court, community playground, and pavilion. As a bonus, the refrigerator, washer, and dryer all convey—making this beautiful home move-in ready from day one.

    Zillow last checked:

    Listing updated:

    Listed by:

    Karen Lively 903-245-5371,

    Ebby Halliday, REALTORS® - Tyler,

    Melanie Baker 903-360-0771

    Bought with:

    Cindy Martin, TREC# 0485340

    Source: GTARMLS,MLS#: 25017228MLS Logo

    Facts & features

    Interior

    Bedrooms & bathrooms
    • Bedrooms: 3
    • Bathrooms: 2
    • Full bathrooms: 2
    Primary bedroom
    • Level: Main
    Bedroom
    • Features: Walk-In Closet(s)
    • Level: Main
    Bathroom
    • Features: Shower and Tub, Walk-In Closet(s)
    Dining room
    • Features: Separate Formal Dining
    Kitchen
    • Features: Breakfast Room
    Heating
    • Central/Gas
    Cooling
    • Central Electric
    Appliances
    • Included: Range/Oven-Gas, Dishwasher, Disposal, Microwave, Refrigerator, Gas Cooktop
    Features
    • Ceiling Fan(s), Pantry
    • Windows: Blinds
    • Has fireplace: Yes
    • Fireplace features: Gas Log
    Interior area
    • Total structure area: 1,936
    • Total interior livable area: 1,936 sqft

    Property

    Parking
    • Total spaces: 2
    • Parking features: Garage
    • Garage spaces: 2
    Features
    • Levels: One
    • Stories: 1
    • Exterior features: Sprinkler System
    • Pool features: None
    • Fencing: Wood
    Details
    • Additional structures: None
    • Parcel number: 158450000100011000
    • Special conditions: Homeowner's Assn Dues

    Construction

    Type & style
    • Home type: SingleFamily
    • Architectural style: Traditional
    • Property subtype: Single Family Residence
    Materials
    • Brick Veneer
    • Foundation: Slab
    • Roof: Composition
    Condition
    • Year built: 2002

    Community & neighborhood

    Security
    • Security features: Smoke Detector(s)
    Location
    • Region: Flint
    • Subdivision: OASIS SOUTH

    HOA & financial

    HOA
    • Has HOA: Yes
    • HOA fee: $250 annually

    Price history

    DateEventPrice
    5/20/2026Sold--
    Source: GTARMLS #25017228 Report a problem
    4/27/2026Pending sale$343,000$177/sqft
    Source: GTARMLS #25017228 Report a problem
    4/11/2026Price change$343,000-0.6%$177/sqft
    Source: GTARMLS #25017228 Report a problem
    2/27/2026Price change$345,000-1.4%$178/sqft
    Source: GTARMLS #25017228 Report a problem
    12/1/2025Listed for sale$350,000+33.6%$181/sqft
    Source: GTARMLS #25017228 Report a problem
    8/13/2021Sold--
    Source: GTARMLS #10137118 Report a problem
    7/8/2021Listed for sale$261,900+37.9%$135/sqft
    Source: GTARMLS #10137118 Report a problem
    6/1/2017Sold--
    Source: Agent Provided Report a problem
    4/17/2017Pending sale$189,900$98/sqft
    Source: Cornerstone Brokerage #10079251 Report a problem
    3/27/2017Listed for sale$189,900$98/sqft
    Source: Cornerstone Brokerage #10079251 Report a problem

    Public tax history

    YearProperty taxesTax assessment
    2024$3,162 -22%$362,190 +8.2%
    2023$4,052 -16.5%$334,804 +21.3%
    2022$4,850 +33.9%$275,945 +32.4%
    2021$3,623 +1.8%$208,461 +2.5%
    2020$3,558 -2.1%$203,458 +0.8%
    2019$3,634 -4.1%$201,942 +8.1%
    2018$3,788 +13.7%$186,871 +2.5%
    2017$3,330 +0.8%$182,271 -0.5%
    2016$3,302 +4.7%$183,241 +5.5%
    2015$3,154 $173,653
    2014$3,154 +1.8%--
    2013$3,099 +0.3%--
    2012$3,088 +0.4%--
    2011$3,075 --
    2010-- $167,603
    2009-- $167,603 -0.2%
    2008-- $167,900
    2007-- $167,900 +4.7%
    2006-- $160,300 +5.1%
    2005-- $152,500 +9%
    2004-- $139,900
    2003-- $139,900 +0.7%
    2002-- $138,900 +1011.2%
    2001-- $12,500
    2000-- $12,500

    Find assessor info on the county website

    Neighborhood: 75762

    Nearby schools

    GreatSchools rating
    Schools provided by the listing agent
    • Elementary: Owens
    • Middle: Three Lakes
    • High: Tyler Legacy

    Source: GTARMLS. This data may not be complete. We recommend contacting the local school district to confirm school assignments for this home.

    Sell for more on Zillow
    Get a Zillow Showcase℠ listing at no additional cost and you could sell for .
    $308,900
    2% more
    +$6,178
    With Zillow Showcase(estimated)
    $315,078