Skip main navigation
Sold for $660,000
  • $660,000

    19444 Lindenmere Drive, Monument, CO 80132

    4beds
    3,190sqft
    Single Family Residence
    Built in 2017
    0.27 Acres Lot
    $671,800 Zestimate®
    $207/sqft
    $3,724 Estimated rent

    Home value

    $671,800

    $638,000 - $705,000

    $3,724/mo

    Zestimate® history
    Loading
    Loading...

    Owner options

    List your home for rent

    $3,724/mo

    Rent Zestimate®

    Find your next renter with Zillow Rental Manager. Plus, with online applications, you can quickly screen prospective tenants – for free.

    Learn more

    $3,724/mo

    Rent Zestimate®

    Refinance and save

    $3,753/mo

    Est. payment

    Refinancing to a lower rate could help reduce your monthly payments and save thousands over the life of the loan.

    See today's rates

    $3,753/mo

    Est. payment

    Explore your selling options

    Work with a Zillow partner agent

    Leverage their expertise and Zillow's premium Showcase listings to get your home seen by more buyers.

    Get started

    List with your own agent

    Get your home in front of millions of buyers by listing it on Zillow.

    Learn how to do it

    Sell it yourself

    Take full control of how buyers see your home on Zillow by listing For Sale by Owner (FSBO).

    List your home

    What's special

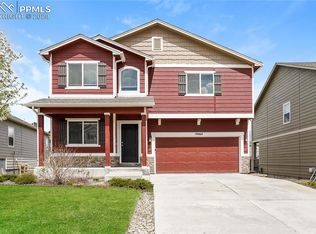
    Welcome home to Misty Acres Built in 2018, this beautiful two story home with a fully finished basement is sitting on.17 of an acre on a quiet cul-de-sac, while offering great curb appeal. It offers expansive views of Pikes Peak and the surrounding majesty of the Front Range, all the way down to Cheyenne Mountain. Enjoy your morning coffee on the included front porch swing, while taking in the peaceful beauty of the area. With a very large driveway, three car garage with extra built-in storage, and a house-matched 8'x10' shed, you can easily accommodate all of your parking wants and needs. The entire yard has been Xeriscaped for super easy outdoor living. front yard has a sprinkler system and drip lines in place for those who may want to utilize that feature. The fully fenced back yard features a white vinyl no-maintenance split rail system, a rock-lined faux creek with charming bridge, and high end turf for the kids or pets to play on. There are no homes directly behind this property, and the neighborhood-only dead-end road behind the house has limited vehicle traffic, so you can spend relaxing evenings on the flag stone patio sitting by the fire pit and taking in the stars. the upper level offers a lot of versatility, featuring the main bedroom with a blue pine barn door that leads to a five-piece bath and massive walk-in closet, two additional bedrooms (with incredible views of the mountains), a massive loft/family room, laundry room, large storage closet, and a full bathroom. The main floor layout includes an office/study with French doors, a powder bath, inviting kitchen with granite counter tops and center island, and an open dining room and living room with a rustic barn wood accent wall. In the finished basement, there is a huge bedroom with a unique bookcase door to a hidden storage closet or what could be turned into a kid's fun and secret play space. A nicely sized rec room (currently being used as a music room) and full bath rounds out the lower level.

    Zillow last checked:

    Listing updated:

    Listed by:

    Douglas Karges 719-322-6359 doug@dougkarges.com,

    RE/MAX Properties Inc

    Bought with:

    Tricia Flake, 40031240

    Main Street Brokers

    Source: REcolorado as distributed by MLS GRID,MLS#: 2725855MLS Logo

    Facts & features

    Interior

    Bedrooms & bathrooms
    • Bedrooms: 4
    • Bathrooms: 4
    • Full bathrooms: 3
    • 1/2 bathrooms: 1
    • Main level bathrooms: 1
    Primary bedroom
    • Level: Upper
    • Area: 320 Square Feet
    • Dimensions: 16 x 20
    Bedroom
    • Level: Upper
    • Area: 121 Square Feet
    • Dimensions: 11 x 11
    Bedroom
    • Level: Upper
    • Area: 110 Square Feet
    • Dimensions: 10 x 11
    Bedroom
    • Level: Basement
    • Area: 204 Square Feet
    • Dimensions: 12 x 17
    Primary bathroom
    • Level: Upper
    Bathroom
    • Level: Upper
    Bathroom
    • Level: Basement
    Bathroom
    • Level: Main
    Dining room
    • Level: Main
    • Area: 210 Square Feet
    • Dimensions: 15 x 14
    Family room
    • Level: Basement
    • Area: 420 Square Feet
    • Dimensions: 12 x 35
    Kitchen
    • Level: Main
    • Area: 126 Square Feet
    • Dimensions: 14 x 9
    Laundry
    • Level: Main
    • Area: 40 Square Feet
    • Dimensions: 5 x 8
    Living room
    • Level: Main
    • Area: 182 Square Feet
    • Dimensions: 13 x 14
    Loft
    • Level: Upper
    • Area: 312 Square Feet
    • Dimensions: 24 x 13
    Office
    • Level: Main
    • Area: 150 Square Feet
    • Dimensions: 15 x 10
    Heating
    • Forced Air
    Cooling
    • Central Air
    Appliances
    • Included: Dishwasher, Disposal, Dryer, Humidifier, Microwave, Oven, Refrigerator, Washer
    Features
    • Flooring: Carpet
    • Basement: Finished
    Interior area
    • Total structure area: 3,190
    • Total interior livable area: 3,190 sqft
    • Finished area above ground: 2,266
    • Finished area below ground: 864

    Property

    Parking
    • Total spaces: 3
    • Parking features: Garage - Attached
    • Attached garage spaces: 3
    Features
    • Levels: Two
    • Stories: 2
    • Patio & porch: Front Porch, Patio
    • Exterior features: Fire Pit, Lighting, Private Yard, Rain Gutters
    • Fencing: Full
    • Has view: Yes
    • View description: City, Mountain(s)
    Lot
    • Size: 0.27 Acres
    Details
    • Parcel number: 7102304017
    • Zoning: PUD
    • Special conditions: Standard

    Construction

    Type & style
    • Home type: SingleFamily
    • Property subtype: Single Family Residence
    Materials
    • Frame
    • Foundation: Concrete Perimeter
    • Roof: Composition
    Condition
    • Year built: 2017

    Utilities & green energy

    • Sewer: Public Sewer
    • Water: Public
    • Utilities for property: Electricity Connected, Internet Access (Wired)

    Community & HOA

    Community
    • Security: Carbon Monoxide Detector(s), Radon Detector, Smoke Detector(s)
    • Subdivision: Misty Acres
    HOA
    • Has HOA: No
    Location
    • Region: Monument

    Financial & listing details

    • Price per square foot: $207/sqft
    • Tax assessed value: $691,136
    • Annual tax amount: $3,294
    • Date on market: 3/19/2024
    • Listing terms: Cash,Conventional,FHA,VA Loan
    • Exclusions: Personal Property
    • Ownership: Individual
    • Electric utility on property: Yes
    • Road surface type: Paved

    Price history

    DateEventPrice
    7/31/2024Sold$660,000$207/sqft
    Source: REcolorado as distributed by MLS GRID #2725855 Report a problem
    5/10/2024Sold$660,000+1.7%$207/sqft
    Source: elevateMLS #6743791 Report a problem
    4/18/2024Pending sale$649,000$203/sqft
    Source: REcolorado as distributed by MLS GRID #2725855 Report a problem
    4/8/2024Price change$649,000-1.5%$203/sqft
    Source: elevateMLS #6743791 Report a problem
    3/19/2024Price change$659,000-2.2%$207/sqft
    Source: elevateMLS #6743791 Report a problem
    3/8/2024Listed for sale$674,000+57.5%$211/sqft
    Source: elevateMLS #6743791 Report a problem
    5/29/2018Sold$428,065$134/sqft
    Source: Public Record Report a problem

    Public tax history

    YearProperty taxesTax assessment
    2024$4,390 +33.3%$46,300
    2023$3,294 -3.1%$46,300 +51.3%
    2022$3,400 $30,600 -2.8%
    2021-- $31,470 +2.7%
    2020$3,398 +0.3%$30,630
    2019$3,388 +572.3%$30,630 +403%
    2018$504 -27.8%$6,090 +38.4%
    2017$698 $4,400
    Find assessor info on the county website

    Neighborhood: 80132

    Nearby schools

    GreatSchools rating
    Schools provided by the listing agent
    • Elementary: Lewis-Palmer
    • Middle: Lewis-Palmer
    • High: Lewis-Palmer
    • District: Lewis-Palmer 38

    Source: REcolorado as distributed by MLS GRID. This data may not be complete. We recommend contacting the local school district to confirm school assignments for this home.

    Get a cash offer in 3 minutes
    Find out how much your home could sell for in as little as 3 minutes with a no-obligation cash offer.
    Estimated market value
    $671,800
    Get a cash offer in 3 minutes
    Find out how much your home could sell for in as little as 3 minutes with a no-obligation cash offer.
    Estimated market value
    $671,800