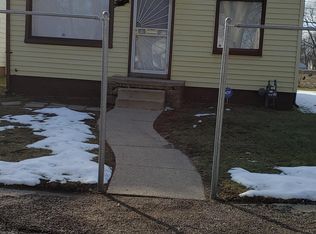
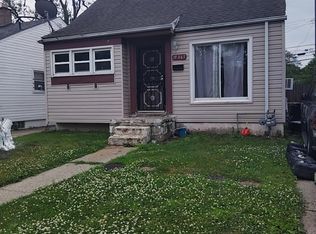
Charming 4-Bedroom Home in Prime Detroit Location – Investment-Ready & Tenant-Occupied!
Welcome to 19445 Fenmore Street, a well-maintained single-family home in the desirable College Heights neighborhood of Detroit, MI 48235. This 4-bedroom, 1-bath residence offers approximately 1,260 sq ft of comfortable living space on a solid foundation — perfect for families or savvy investors seeking immediate cash flow. Step inside to find a spacious living room ideal for relaxing or entertaining, a generous kitchen with plenty of room for meal prep, and four good-sized bedrooms that provide flexible living options. A full bathroom serves the home efficiently, while the basement delivers valuable extra space for storage, a future rec room, or additional living area. Detroit craftsmanship, this home sits in a great location with convenient access to major roads, shopping, schools, and amenities. It's currently rented with a reliable tenant in place — making it a turnkey income-producing property for investors or an excellent opportunity for an owner-occupant looking to live in one unit while generating rental income. Whether you're an investor looking for a solid rental or a homebuyer ready to make it your own, 19445 Fenmore delivers value, space, and location at an attractive price. Don't miss this opportunity in a neighborhood with strong potential!
For sale
$86,000
19445 Fenmore St, Detroit, MI 48235
4beds
1,260sqft
Single Family Residence
Built in 1938
3,484 Square Feet Lot
$-- Zestimate®
$68/sqft
$-- HOA
What's special
- 60 days |
- 127 |
- 5 |
Zillow last checked:
Listing updated:
Listed by:
Gaston Munoz 313-914-7545,
Munoz Realty Inc 313-914-7545
Source: Realcomp II,MLS#: 20261032658
Loading...
Facts & features
Interior
Bedrooms & bathrooms
- Bedrooms: 4
- Bathrooms: 1
- Full bathrooms: 1
Bedroom
- Level: Entry
- Area: 156
- Dimensions: 13 X 12
Bedroom
- Level: Entry
- Area: 196
- Dimensions: 14 X 14
Bedroom
- Level: Second
- Area: 196
- Dimensions: 14 X 14
Bedroom
- Level: Second
- Area: 168
- Dimensions: 14 X 12
Other
- Level: Entry
- Area: 42
- Dimensions: 7 X 6
Dining room
- Level: Entry
- Area: 168
- Dimensions: 12 X 14
Kitchen
- Level: Entry
- Area: 224
- Dimensions: 16 X 14
Living room
- Level: Entry
- Area: 192
- Dimensions: 16 X 12
Heating
- Forced Air, Natural Gas
Features
- Basement: Unfinished
- Has fireplace: No
Interior area
- Total interior livable area: 1,260 sqft
- Finished area above ground: 1,260
Property
Parking
- Parking features: No Garage
Features
- Levels: Two
- Stories: 2
- Entry location: GroundLevelwSteps
- Pool features: None
Lot
- Size: 3,484 Square Feet
- Dimensions: 35 x 96
Details
- Parcel number: W22I072557S
- Special conditions: Short Sale No,Standard
Construction
Type & style
- Home type: SingleFamily
- Architectural style: Colonial
- Property subtype: Single Family Residence
Materials
- Brick
- Foundation: Basement, Brick Mortar
Condition
- New construction: No
- Year built: 1938
Utilities & green energy
- Sewer: Sewer At Street
- Water: Waterat Street
Community & HOA
Community
- Subdivision: COLLEGE HEIGHTS
HOA
- Has HOA: No
Location
- Region: Detroit
Financial & listing details
- Price per square foot: $68/sqft
- Tax assessed value: $22,895
- Annual tax amount: $2,183
- Date on market: 5/8/2026
- Cumulative days on market: 60 days
- Listing agreement: Exclusive Right To Sell
- Listing terms: Cash,Conventional
Estimated market value
Not available
Estimated sales range
Not available
$1,445/mo
Price history
| Date | Event | Price |
|---|---|---|
| 5/8/2026 | Listed for sale | $86,000+13.2%$68/sqft |
Source: | ||
| 4/5/2022 | Sold | $76,000+372%$60/sqft |
Source: Public Record Report a problem | ||
| 1/18/2022 | Sold | $16,100+1.3%$13/sqft |
Source: Public Record Report a problem | ||
| 6/5/2020 | Listing removed | $15,900$13/sqft |
Source: Brookstone Realtors LLC #2200034640 Report a problem | ||
| 5/29/2020 | Pending sale | $15,900$13/sqft |
Source: Brookstone Realtors LLC #2200034640 Report a problem | ||
| 5/20/2020 | Listed for sale | $15,900$13/sqft |
Source: Brookstone Realtors LLC #2200034640 Report a problem | ||
| 2/12/2016 | Listing removed | $750$1/sqft |
Source: The Cameron Group of Michigan Report a problem | ||
| 12/10/2015 | Listed for rent | $750$1/sqft |
Source: The Cameron Group of MI LLC Report a problem | ||
Public tax history
| Year | Property taxes | Tax assessment |
|---|---|---|
| 2025 | -- | $42,900 +26.5% |
| 2024 | -- | $33,900 +37.2% |
| 2023 | -- | $24,700 +26.7% |
| 2022 | -- | $19,500 +8.3% |
| 2021 | -- | $18,000 |
| 2020 | $1,433 +53.3% | $18,000 +22.4% |
| 2019 | $935 | $14,700 +8.9% |
| 2018 | $935 | $13,500 +8% |
| 2017 | -- | $12,500 +1983.3% |
| 2016 | $2,388 | $600 |
| 2015 | $2,388 +8.9% | $600 -97.3% |
| 2013 | $2,193 -8.2% | $21,929 -30.2% |
| 2010 | $2,388 | $31,421 -12% |
| 2009 | -- | $35,706 -14.5% |
| 2008 | -- | $41,761 |
| 2007 | -- | $41,761 |
| 2005 | -- | $41,761 +3% |
| 2004 | -- | $40,545 |
| 2001 | -- | -- |
| 2000 | $589 | $9,837 |
Find assessor info on the county website
Monthly payment
Est. payment$--/mo
Payment breakdown
Explore the cost of this home by adjusting the details. Changes won't be saved.All calculations are estimates and provided by Zillow, Inc. for informational purposes only. Actual amounts may vary.
HOA fees may include property taxes on listings classified as Co-Ops. Contact the listing agent and/or owner for fee details.
Mortgage interest rates are dependent on a number of factors, including credit score, down payment, and repayment length. Interest rate data provided by Zillow Group Marketplace, Inc. as of 1/1/1970 from various mortgage lenders with which we have lead or other similar arrangements; the Estimated Payment is an average of those rates.
See how much you could borrow to make a competitive offer.
Climate risks
Neighborhood: Greenfield
Nearby schools
GreatSchools rating
- 4/10Bow Elementary-Middle SchoolGrades: PK-8Distance: 0.7 mi
- 2/10Ford High SchoolGrades: 9-12Distance: 1 mi
A local agent can set up tours, give advice and negotiate with sellers.
- Michigan
- Wayne County
- Detroit
- 48235
- Greenfield
- 19445 Fenmore St