Skip main navigation
Sold for $410,000
  • $410,000

    19445 Hunter Dr, Milton, DE 19968

    3beds
    --sqft
    Single Family Residence
    Built in 2025
    0.45 Acres Lot
    $405,800 Zestimate®
    $--/sqft
    $2,489 Estimated rent

    Home value

    $405,800

    $377,000 - $438,000

    $2,489/mo

    Zestimate® history
    Loading
    Loading...

    Owner options

    List your home for rent

    $2,489/mo

    Rent Zestimate®

    Find your next renter with Zillow Rental Manager. Plus, with online applications, you can quickly screen prospective tenants – for free.

    Learn more

    $2,489/mo

    Rent Zestimate®

    Refinance and save

    $2,475/mo

    Est. payment

    Refinancing to a lower rate could help reduce your monthly payments and save thousands over the life of the loan.

    See today's rates

    $2,475/mo

    Est. payment

    Explore your selling options

    Work with a Zillow partner agent

    Leverage their expertise and Zillow's premium Showcase listings to get your home seen by more buyers.

    Get started

    List with your own agent

    Get your home in front of millions of buyers by listing it on Zillow.

    Learn how to do it

    Sell it yourself

    Take full control of how buyers see your home on Zillow by listing For Sale by Owner (FSBO).

    List your home

    What's special

    Solid-surface-topped double-sink vanityOpen concept floor planBamboo flooringQuartz countersWalk-in pantryTile backsplashStainless steel appliance package
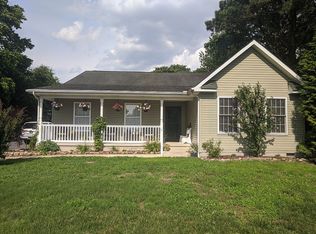
    NEW CONSTRUCTION, ready to move in! This popular open concept floor plan has the living room, dining area, and kitchen all adjoining for an extra spacious feeling. The main living areas feature beautiful bamboo flooring for a crisp, contemporary look. The bedrooms have barefoot-soft carpeting & the baths feature tile floors. You are going to love the quartz counters in the kitchen & the tile backsplash. Stainless steel appliance package including dishwasher, smooth-top electric range, built-in microwave & a fridge with icemaker. There's a walk-in pantry & a "Butler's Pantry" area for extra counter space and cabinets. Side-by-side washer and dryer in the hall laundry area. Desirable split bedroom plan. The main suite has a big walk-in closet and its own private bath. Bath has a solid-surface-topped, double-sink vanity & a 5'x4' "curb-less" tiled shower with glass enclosure. The other two bedrooms are generously sized and share the full bath in the hall, which also has a solid surface sink vanity. Big 12'x16' backyard deck is perfect for entertaining and barbecuing. The Builder used spray foam insulation in the walls and crawlspace for better energy efficiency& a conditioned crawlspace.

    Zillow last checked:

    Listing updated:

    Listed by:

    Anton Balakin 302-228-2756,

    EXP Realty, LLC

    Bought with:

    Dustin Oldfather, RS-0017091

    Compass

    Nicole Holland, RS0036392

    Compass

    Source: Bright MLS,MLS#: DESU2085596MLS Logo

    Facts & features

    Interior

    Bedrooms & bathrooms
    • Bedrooms: 3
    • Bathrooms: 2
    • Full bathrooms: 2
    • Main level bathrooms: 2
    • Main level bedrooms: 3
    Basement
    • Area: 0
    Heating
    • Heat Pump, Electric
    Cooling
    • Central Air, Electric
    Appliances
    • Included: Electric Water Heater
    Features
    • Has basement: No
    • Has fireplace: No
    Interior area
    • Total structure area: 0
    • Finished area above ground: 0
    • Finished area below ground: 0

    Property

    Parking
    • Total spaces: 2
    • Parking features: Garage Faces Front, Driveway, Attached
    • Attached garage spaces: 2
    • Has uncovered spaces: Yes
    Accessibility
    • Accessibility features: 2+ Access Exits
    Features
    • Levels: One
    • Stories: 1
    • Pool features: None
    Lot
    • Size: 0.45 Acres
    • Dimensions: 100.00 x 200.00
    Details
    • Additional structures: Above Grade, Below Grade
    • Parcel number: 33410.00221.00
    • Zoning: AR-1
    • Special conditions: Standard

    Construction

    Type & style
    • Home type: SingleFamily
    • Architectural style: Ranch/Rambler
    • Property subtype: Single Family Residence
    Materials
    • Frame, Stick Built, Spray Foam Insulation, Vinyl Siding
    • Foundation: Block, Crawl Space
    Condition
    • Excellent
    • New construction: Yes
    • Year built: 2025

    Utilities & green energy

    • Sewer: On Site Septic
    • Water: Well

    Community & HOA

    Community
    • Subdivision: Coolspring Manor
    HOA
    • Has HOA: Yes
    • HOA fee: $125 annually
    Location
    • Region: Milton

    Financial & listing details

    • Tax assessed value: $78,100
    • Annual tax amount: $74
    • Date on market: 5/21/2025
    • Listing agreement: Exclusive Right To Sell
    • Listing terms: Cash,Conventional,USDA Loan,FHA,VA Loan
    • Ownership: Fee Simple

    Price history

    DateEventPrice
    10/10/2025Sold$410,000-2.4%
    Source: Bright MLS #DESU2085596 Report a problem
    9/19/2025Contingent$419,900
    Source: Bright MLS #DESU2085596 Report a problem
    7/30/2025Price change$419,900-2.3%
    Source: Bright MLS #DESU2085596 Report a problem
    5/21/2025Listed for sale$429,900+437.4%
    Source: Bright MLS #DESU2085596 Report a problem
    11/25/2024Sold$80,000
    Source: Public Record Report a problem

    Public tax history

    YearProperty taxesTax assessment
    2025$165 +123.1%$39,050 +2503.3%
    2024$74 +0.1%$1,500
    2023$74 +3.6%$1,500
    2022$71 +0.9%$1,500
    2021$71 +0.3%$1,500
    2020$70 $1,500
    2019$70 -0.2%$1,500
    2018$71 +7.1%$1,500
    2017$66 +9.9%$1,500
    2016$60 +4.7%$1,500
    2015$57 +0.7%$1,500
    2014$57 +2.9%$1,500
    2013$55 +0.4%$1,500
    2012$55 +11.9%$1,500
    2011$49 $1,500
    2010$49 -2.9%$1,500
    2009$51 $1,500
    2008-- --
    2007-- --
    2006-- --
    2005-- --
    2004-- --
    2003-- --
    2002-- --
    2001-- --
    Find assessor info on the county website

    Neighborhood: 19968

    Nearby schools

    GreatSchools rating
    Schools provided by the listing agent
    • District: Cape Henlopen

    Source: Bright MLS. This data may not be complete. We recommend contacting the local school district to confirm school assignments for this home.

    Get pre-qualified for a loan
    At Zillow Home Loans, we can pre-qualify you in as little as 5 minutes with no impact to your credit score.

    An equal housing lender. NMLS #10287.

    Sell for more on Zillow
    Get a Zillow Showcase℠ listing at no additional cost and you could sell for .
    $405,800
    2% more
    +$8,116
    With Zillow Showcase(estimated)
    $413,916