Fabulous 3 bedroom 2.5 bath ranch on just under a half acre (.47) in Westfield close to Grand Park. And best of all? NO HOA to rule your life! New laminate wood flooring throughout and professionally painted interior. Original Anderson wood windows. Crown moulding in family room, dining room, living room and foyer. BathFitter shower and tub installed in 2019. Brand new toilets and sump pump. The ductwork was cleaned this year. Spectacular Elfa System storage in closets as well as ClosetMaid. Wonderful all-seasons sunroom opens up to the spacious back yard. Beautiful, big lot with mature trees. Same owners for the past 30 years!
Sold
$375,000
19446 Ethan Allen Ln, Westfield, IN 46074
3beds
1,742sqft
Residential, Single Family Residence
Built in 1978
0.46 Acres Lot
$387,000 Zestimate®
$215/sqft
$2,598 Estimated rent
Home value
$387,000
$364,000 - $410,000
$2,598/mo
Zestimate® history
Owner options
List your home for rent
$2,598/mo
Rent Zestimate®
Find your next renter with Zillow Rental Manager. Plus, with online applications, you can quickly screen prospective tenants – for free.
$2,598/mo
Rent Zestimate®
Refinance and save
$2,339/mo
Est. payment
Refinancing to a lower rate could help reduce your monthly payments and save thousands over the life of the loan.
$2,339/mo
Est. payment
Explore your selling options
Work with a Zillow partner agent
Leverage their expertise and Zillow's premium Showcase listings to get your home seen by more buyers.
Get startedList with your own agent
Get your home in front of millions of buyers by listing it on Zillow.
Learn how to do itSell it yourself
Take full control of how buyers see your home on Zillow by listing For Sale by Owner (FSBO).
List your homeWhat's special
Zillow last checked:
Listing updated:
Listed by:
R Scott Pallikan 317-223-7290,
Sunblest Realty,
Sally Spurlock 317-447-7988,
Sunblest Realty
Bought with:
Herb Rice
eXp Realty, LLC
Source: MIBOR as distributed by MLS GRID,MLS#: 22038478
Facts & features
Interior
Bedrooms & bathrooms
- Bedrooms: 3
- Bathrooms: 3
- Full bathrooms: 2
- 1/2 bathrooms: 1
- Main level bathrooms: 3
- Main level bedrooms: 3
Primary bedroom
- Level: Main
- Area: 154 Square Feet
- Dimensions: 14x11
Bedroom 2
- Level: Main
- Area: 110 Square Feet
- Dimensions: 11x10
Bedroom 3
- Level: Main
- Area: 90 Square Feet
- Dimensions: 10x9
Dining room
- Level: Main
- Area: 110 Square Feet
- Dimensions: 11x10
Family room
- Level: Main
- Area: 260 Square Feet
- Dimensions: 20x13
Kitchen
- Level: Main
- Area: 156 Square Feet
- Dimensions: 13x12
Laundry
- Level: Main
- Area: 40 Square Feet
- Dimensions: 8x5
Living room
- Level: Main
- Area: 154 Square Feet
- Dimensions: 14x11
Sun room
- Level: Main
- Area: 165 Square Feet
- Dimensions: 15x11
Heating
- Heat Pump
Cooling
- Central Air
Appliances
- Included: Electric Water Heater, Disposal, MicroHood, Electric Oven
- Laundry: Laundry Room
Features
- Attic Pull Down Stairs, Entrance Foyer, Ceiling Fan(s), Eat-in Kitchen, Pantry, Walk-In Closet(s)
- Windows: Wood Work Painted
- Has basement: No
- Attic: Pull Down Stairs
- Number of fireplaces: 1
- Fireplace features: Family Room, Insert
Interior area
- Total structure area: 1,742
- Total interior livable area: 1,742 sqft
Property
Parking
- Total spaces: 2
- Parking features: Attached
- Attached garage spaces: 2
- Details: Garage Parking Other(Finished Garage, Garage Door Opener, Service Door)
Features
- Levels: One
- Stories: 1
- Patio & porch: Covered, Patio
Lot
- Size: 0.46 Acres
- Features: Mature Trees, Wooded
Details
- Parcel number: 290630101014000015
- Horse amenities: None
Construction
Type & style
- Home type: SingleFamily
- Architectural style: Ranch
- Property subtype: Residential, Single Family Residence
Materials
- Brick, Wood Siding
- Foundation: Block
Condition
- Updated/Remodeled
- New construction: No
- Year built: 1978
Utilities & green energy
- Electric: 200+ Amp Service
- Water: Public
- Utilities for property: Electricity Connected
Community & HOA
Community
- Subdivision: Morgan Woods
HOA
- Has HOA: No
Location
- Region: Westfield
Financial & listing details
- Price per square foot: $215/sqft
- Tax assessed value: $255,500
- Annual tax amount: $5,594
- Date on market: 5/14/2025
- Cumulative days on market: 32 days
- Electric utility on property: Yes
Price history
| Date | Event | Price |
|---|---|---|
| 7/14/2025 | Sold | $375,000-6.2%$215/sqft |
Source:  MIBOR as distributed by MLS GRID #22038478 Report a problem MIBOR as distributed by MLS GRID #22038478 Report a problem | ||
| 6/13/2025 | Pending sale | $399,900$230/sqft |
Source: MIBOR as distributed by MLS GRID #22038478 Report a problem | ||
| 5/14/2025 | Listed for sale | $399,900$230/sqft |
Source: MIBOR as distributed by MLS GRID #22038478 Report a problem | ||
Public tax history
| Year | Property taxes | Tax assessment |
|---|---|---|
| 2025 | $5,461 -1.9% | $255,500 +4.5% |
| 2024 | $5,570 +5.7% | $244,500 -0.9% |
| 2023 | $5,271 +118.4% | $246,700 +6.5% |
| 2022 | $2,413 +2.7% | $231,600 +13% |
| 2021 | $2,350 +14.6% | $204,900 +3.5% |
| 2020 | $2,050 +2.6% | $198,000 +14% |
| 2019 | $1,997 +11.8% | $173,700 +3.9% |
| 2018 | $1,786 +2.2% | $167,200 +4.3% |
| 2017 | $1,747 +2.6% | $160,300 +2.2% |
| 2016 | $1,702 +1.1% | $156,800 +3.1% |
| 2014 | $1,684 +1.8% | $152,100 +1.7% |
| 2013 | $1,654 +0.7% | $149,500 +0.7% |
| 2012 | $1,643 -3.8% | $148,500 -3.6% |
| 2011 | $1,707 +0% | $154,000 |
| 2010 | $1,707 +6.7% | $154,000 -3.2% |
| 2009 | $1,600 -13% | $159,100 |
| 2007 | $1,839 -17.8% | $159,100 |
| 2006 | $2,237 | $159,100 +21.3% |
| 2005 | -- | $131,200 +57.1% |
| 2002 | $2,251 +1.5% | $83,500 +199.9% |
| 2001 | $2,217 | $27,840 |
Find assessor info on the county website
Neighborhood: 46074
Nearby homes
- $402,1004 bd3 ba2.1k sqft19504 Ethan Allen Ln, Westfield, IN 46074Off Market
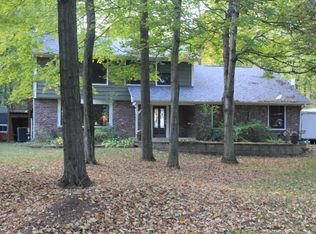
- $321,0003 bd2 ba1.5k sqft19432 Ethan Allen Ln, Westfield, IN 46074Off Market
- $503,8003 bd3 ba2.7k sqft19433 Justin Morgan Dr, Westfield, IN 46074Off Market
- $364,5002 bd2 ba1.8k sqft19505 Justin Morgan Dr, Westfield, IN 46074Off Market
- $389,5003 bd3 ba2k sqft19449 Ethan Allen Ln, Westfield, IN 46074Off Market
- $437,1004 bd2 ba3.5k sqft19437 Ethan Allen Ln, Westfield, IN 46074Off Market
- $397,4003 bd2 ba2k sqft19516 Ethan Allen Ln, Westfield, IN 46074Off Market
- $129,9990.44 Acres19501 Ethan Allen Ln, Westfield, IN 46074Sold
Nearby schools
GreatSchools rating
- 7/10Washington Woods Elementary SchoolGrades: PK-4Distance: 1.7 mi
- 9/10Westfield Middle SchoolGrades: 7-8Distance: 1.6 mi
- 10/10Westfield High SchoolGrades: 9-12Distance: 1.3 mi
Schools provided by the listing agent
- Elementary: Washington Woods Elementary School
- Middle: Westfield Middle School
- High: Westfield High School
Source: MIBOR as distributed by MLS GRID. This data may not be complete. We recommend contacting the local school district to confirm school assignments for this home.
Get a cash offer in 3 minutes
Find out how much your home could sell for in as little as 3 minutes with a no-obligation cash offer.
Estimated market value
$387,000
Get a cash offer in 3 minutes
Find out how much your home could sell for in as little as 3 minutes with a no-obligation cash offer.
Estimated market value
$387,000
- Indiana
- Hamilton County
- Westfield
- 46074
- 19446 Ethan Allen Ln
Nearby cities
Nearby zip codes
Other Westfield Topics
