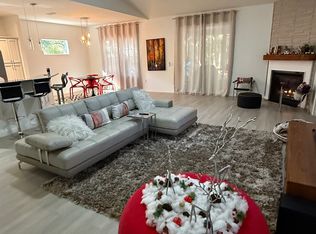
Welcome to your dream rental home!
Nestled in the Grand Park North community and built in 2022, this pristine, single-family residence offers modern construction, high-end layouts, and incredible spaces.
Spacious Living:
Enjoy 2,290 square feet of bright, open-concept living space with premium tile or luxury vinyl floors throughout the main gathering areas.
Chef's Kitchen:
Features stainless steel appliances, standalone pantry, large prep island, and custom countertops open directly to the dining nook.
Split Floor Plan:
Offers a private primary suite boasting a giant walk-in closet and dual-vanity bathroom layout.
Outdoor Space:
Sits on a massive, cleared 0.40-acre lot providing plenty of room for outdoor relaxation, backyard activities, and Florida sunshine.
Garage Parking:
Includes a spacious attached garage with ample extra storage room.
Access Amenities:
Use the community pool, tennis courts, clubhouse, and paved sidewalks.
Explore Nearby:
Drive just minutes to downtown Dunnellon, the crystal-clear Rainbow Springs State Park, and local boat ramps.
Move-In Costs:
Security Deposit: Equal to one month's rent, due within 48 hours of approved applications.
First full month of rent, regardless of move in date.
Lease Administrative Fee: $250 (nonrefundable, due within 3 business days of approval)
RESIDENTS MUST SHOW PROOF OF UTILITES AND RENTER'S/LIABILITY INSURANCE PRIOR TO MOVE IN
Pet Policy:
One small hypo-allergenic dog will be allowed with breed restriction approval due to allergies.
$350 nonrefundable pet fee per pet
$25/month pet rent per pet
Fraud Warning:
Coldwell Banker Ellison Realty will never ask you to wire funds.
Our office is located at:
2226 E Silver Springs Blvd, Ocala, FL 34470
House for rent
Single family residence
Available now
No pets
What's special
Large prep islandFlorida sunshineDining nookCustom countertopsStainless steel appliancesPrivate primary suiteStandalone pantry
- 87 days |
- -- |
- -- |
Zillow last checked:
Listing updated:
Travel times

Let’s turn your rent into credit progress
Build credit history with every on-time payment and get credit for the payment you’re already making.
Facts & features
Interior
Bedrooms & bathrooms
- Bedrooms: 4
- Bathrooms: 3
- Full bathrooms: 3
Features
- Walk In Closet
Interior area
- Total interior livable area: 2,290 sqft
Property
Parking
- Details: Contact manager
Details
- Parcel number: 3317215300
Construction
Type & style
- Home type: SingleFamily
- Property subtype: Single Family Residence
Community & HOA
Location
- Region: Dunnellon
Financial & listing details
- Lease term: Contact For Details
Nearby apartments for rent

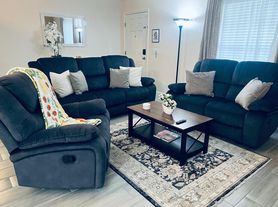
Price history
| Date | Event | Price |
|---|---|---|
| 8/14/2026 | Price change | $2,650-1.9%$1/sqft |
Source: Zillow Rentals Report a problem | ||
| 7/17/2026 | Listed for rent | $2,700$1/sqft |
Source: Zillow Rentals Report a problem | ||
| 8/20/2025 | Sold | $350,000$153/sqft |
Source: Public Record Report a problem | ||