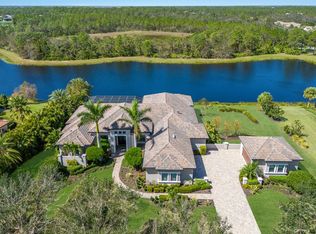
Set behind the private gates of The Concession, this custom John Cannon residence blends timeless craftsmanship with serene lake and preserve views, offering a refined and meticulously maintained retreat in one of Lakewood Ranch’s most exclusive communities. Thoughtfully designed with high-end finishes and a functional, livable layout, the home welcomes you with a circular paver drive, upgraded landscaping, and stately double iron doors that open to immediate water views. Engineered hickory hardwood floors and a wall of disappearing glass sliders anchor the generous great room, creating a seamless connection to the lanai and outdoor living spaces. The chef’s kitchen is both striking and highly functional, featuring a Sub-Zero refrigerator with custom cabinetry panels, a Wolf six-burner gas cooktop, warming drawer, KitchenAid convection oven and microwave, and a custom-fabricated copper range hood that serves as a dramatic focal point. A large two-tone quartz island, oversized picture window, and a walk-in butler’s pantry with extensive cabinetry further elevate the space. A versatile bonus room at the rear of the home offers surround-sound audio, electric window treatments, and triple sliders opening to the lanai, creating an ideal extension of the living area. Outdoors, enjoy an expansive screened retreat with unobstructed water views, tongue-and-groove cypress ceilings, custom lighting, and a fully equipped outdoor kitchen with cedar cabinetry, granite counters, built-in grill, stainless vent hood, and mounted television. The grand double-door entry to the primary suite reveals a private sanctuary complete with a spacious sitting area, spa-inspired bathroom with dual sinks, large glass-enclosed shower, and two oversized walk-in closets with custom built-ins. Two additional guest suites each offer their own full bathrooms, ensuring comfort and privacy. The dedicated office features French doors, surround-sound speakers, custom window treatments, and French doors with access to the lanai. Additional features include a generously sized laundry room with abundant cabinetry and a stainless apron-front sink, Kohler 20W whole-house generator, whole-house water filtration with reverse osmosis at the prep sink, two HVAC systems that are zoned, upgraded security with Ring doorbell, motion-sensor floodlights, and a new ADT panel, integrated surround sound, plantation shutters, custom draperies, solid wood interior doors, four-foot wide hallways, and extensive crown molding throughout. The oversized three-car side-load garage with gardening prep area and hybrid electrical outlet completes the home. A rare combination of craftsmanship, comfort, and captivating natural views, this residence embodies luxury living in The Concession.
Sold for $2,650,000
$2,650,000
19448 NEWLANE PLACE, BRADENTON, FL 34202
3beds
3,969sqft
Single Family Residence
Built in 2018
0.7 Acres Lot
$2,655,200 Zestimate®
$668/sqft
$7,708 Estimated rent
Home value
$2,655,200
$2.47M - $2.87M
$7,708/mo
Zestimate® history
Owner options
List your home for rent
$7,708/mo
Rent Zestimate®
Find your next renter with Zillow Rental Manager. Plus, with online applications, you can quickly screen prospective tenants – for free.
$7,708/mo
Rent Zestimate®
Refinance and save
$18,462/mo
Est. payment
Refinancing to a lower rate could help reduce your monthly payments and save thousands over the life of the loan.
$18,462/mo
Est. payment
Explore your selling options
Work with a Zillow partner agent
Leverage their expertise and Zillow's premium Showcase listings to get your home seen by more buyers.
Get startedList with your own agent
Get your home in front of millions of buyers by listing it on Zillow.
Learn how to do itSell it yourself
Take full control of how buyers see your home on Zillow by listing For Sale by Owner (FSBO).
List your homeWhat's special
Custom draperiesCustom lightingStately double iron doorsIntegrated surround soundFour-foot wide hallwaysImmediate water viewsCaptivating natural views
Zillow last checked:
Listing updated:
Listed by:
Laura Naese 941-350-3657,
MICHAEL SAUNDERS & COMPANY 941-907-9595
Bought with:
Jennifer Russo, 3479884
COLDWELL BANKER REALTY
Source: Stellar MLS,MLS#: A4678720 Originating MLS: Sarasota - Manatee
Originating MLS: Sarasota - Manatee
Facts & features
Interior
Bedrooms & bathrooms
- Bedrooms: 3
- Bathrooms: 3
- Full bathrooms: 3
Rooms
- Room types: Bonus Room, Den/Library/Office, Great Room, Utility Room, Storage Rooms
Primary bedroom
- Features: Walk-In Closet(s)
- Level: First
- Area: 336 Square Feet
- Dimensions: 14x24
Bedroom 2
- Features: En Suite Bathroom, Walk-In Closet(s)
- Level: First
- Area: 156 Square Feet
- Dimensions: 12x13
Bedroom 3
- Features: En Suite Bathroom, Walk-In Closet(s)
- Level: First
- Area: 156 Square Feet
- Dimensions: 12x13
Bonus room
- Features: Ceiling Fan(s), No Closet
- Level: First
- Area: 285 Square Feet
- Dimensions: 19x15
Dining room
- Level: First
- Area: 270 Square Feet
- Dimensions: 15x18
Great room
- Level: First
- Area: 575 Square Feet
- Dimensions: 25x23
Kitchen
- Features: Kitchen Island, Pantry
- Level: First
- Area: 324 Square Feet
- Dimensions: 18x18
Laundry
- Level: First
- Area: 117 Square Feet
- Dimensions: 9x13
Office
- Level: First
- Area: 192 Square Feet
- Dimensions: 12x16
Heating
- Central
Cooling
- Central Air
Appliances
- Included: Bar Fridge, Oven, Convection Oven, Cooktop, Dishwasher, Disposal, Dryer, Exhaust Fan, Freezer, Gas Water Heater, Ice Maker, Kitchen Reverse Osmosis System, Microwave, Range, Range Hood, Refrigerator, Washer, Water Filtration System, Wine Refrigerator
- Laundry: Laundry Room
Features
- Ceiling Fan(s), Coffered Ceiling(s), Crown Molding, Eating Space In Kitchen, Kitchen/Family Room Combo, L Dining, Living Room/Dining Room Combo, Open Floorplan, Pest Guard System, Primary Bedroom Main Floor, Solid Wood Cabinets, Split Bedroom, Stone Counters, Tray Ceiling(s), Walk-In Closet(s)
- Flooring: Carpet, Engineered Hardwood, Porcelain Tile
- Doors: Outdoor Grill, Outdoor Kitchen, Sliding Doors
- Windows: Blinds, Drapes, ENERGY STAR Qualified Windows, Rods, Shades, Storm Window(s), Window Treatments, Hurricane Shutters/Windows
- Has fireplace: No
Interior area
- Total structure area: 6,102
- Total interior livable area: 3,969 sqft
Property
Parking
- Total spaces: 3
- Parking features: Circular Driveway, Driveway, Garage Door Opener, Garage Faces Side, Oversized
- Attached garage spaces: 3
- Has uncovered spaces: Yes
- Details: Garage Dimensions: 34x26
Accessibility
- Accessibility features: Accessible Hallway(s)
Features
- Levels: One
- Stories: 1
- Patio & porch: Covered, Screened
- Exterior features: Garden, Irrigation System, Lighting, Outdoor Grill, Outdoor Kitchen, Private Mailbox, Rain Gutters, Sidewalk
- Has private pool: Yes
- Pool features: Heated, In Ground, Lighting, Salt Water, Screen Enclosure, Tile
- Has spa: Yes
- Has view: Yes
- View description: Water, Pond
- Has water view: Yes
- Water view: Water,Pond
- Waterfront features: Pond, Pond Access
Lot
- Size: 0.7 Acres
- Features: Corner Lot, In County, Landscaped, Near Golf Course, Oversized Lot, Private, Sidewalk
- Residential vegetation: Mature Landscaping, Trees/Landscaped
Details
- Parcel number: 331939059
- Zoning: PDR
- Special conditions: None
Construction
Type & style
- Home type: SingleFamily
- Architectural style: Custom,Mediterranean
- Property subtype: Single Family Residence
Materials
- Block, Stucco
- Foundation: Slab
- Roof: Concrete,Tile
Condition
- New construction: No
- Year built: 2018
Details
- Builder model: Custom
- Builder name: John Cannon Homes
Utilities & green energy
- Sewer: Public Sewer
- Water: Public
- Utilities for property: Electricity Connected, Natural Gas Connected, Public, Water Connected
Community & HOA
Community
- Features: Deed Restrictions, Gated Community - Guard, Golf Carts OK, Sidewalks
- Security: Gated Community, Security Gate, Security System, Smoke Detector(s)
- Pet fee: $0 monthly
- Subdivision: CONCESSION
HOA
- Has HOA: Yes
- Amenities included: Fence Restrictions, Gated, Vehicle Restrictions
- Services included: 24-Hour Guard, Common Area Taxes, Reserve Fund, Maintenance Grounds, Manager, Private Road, Security
- HOA fee: $837 monthly
- HOA name: Logan Pizano
- HOA phone: 941-877-1575
Location
- Region: Bradenton
Financial & listing details
- Price per square foot: $668/sqft
- Tax assessed value: $1,940,198
- Annual tax amount: $27,294
- Date on market: 1/23/2026
- Cumulative days on market: 57 days
- Listing terms: Cash,Conventional,VA Loan
- Ownership: Fee Simple
- Total actual rent: 0
- Electric utility on property: Yes
- Road surface type: Paved
Price history
| Date | Event | Price |
|---|---|---|
| 4/10/2026 | Sold | $2,650,000$668/sqft |
Source:  Stellar MLS #A4678720 Report a problem Stellar MLS #A4678720 Report a problem | ||
| 3/22/2026 | Pending sale | $2,650,000$668/sqft |
Source: Stellar MLS #A4678720 Report a problem | ||
| 3/20/2026 | Price change | $2,650,000-11.4%$668/sqft |
Source: Stellar MLS #A4678720 Report a problem | ||
| 2/18/2026 | Price change | $2,990,000-8.7%$753/sqft |
Source: Stellar MLS #A4678720 Report a problem | ||
| 1/23/2026 | Listed for sale | $3,275,000+866.1%$825/sqft |
Source: Stellar MLS #A4678720 Report a problem | ||
| 11/10/2015 | Sold | $339,000$85/sqft |
Source: Public Record Report a problem | ||
| 6/2/2015 | Price change | $339,000+6.3%$85/sqft |
Source: Keller Williams - Sarasota Metro #A4117041 Report a problem | ||
| 3/13/2015 | Listed for sale | $319,000$80/sqft |
Source: Keller Williams Sarasota Metro #A4117041 Report a problem | ||
Public tax history
| Year | Property taxes | Tax assessment |
|---|---|---|
| 2025 | $27,294 +11.6% | $1,940,198 +34.2% |
| 2024 | $24,447 +5.8% | $1,445,998 +10% |
| 2023 | $23,110 +13% | $1,314,544 +10% |
| 2022 | $20,452 +21.2% | $1,195,040 +10% |
| 2021 | $16,875 +2% | $1,086,400 +2.8% |
| 2020 | $16,551 +5.6% | $1,056,718 +6.9% |
| 2019 | $15,677 | $988,115 +238.4% |
| 2018 | $15,677 +214.7% | $292,000 |
| 2017 | $4,981 +138.1% | $292,000 +11.9% |
| 2016 | $2,092 | $261,000 +31.8% |
| 2015 | $2,092 | $198,000 +10% |
| 2014 | $2,092 +58.5% | $180,000 +119.1% |
| 2013 | $1,320 +131860% | $82,150 |
| 2012 | $1 | $82,150 +2% |
| 2011 | $1 | $80,500 -48.1% |
| 2010 | -- | $155,000 -70% |
| 2009 | $8,313 +1.3% | $517,500 |
| 2008 | $8,208 -11.6% | $517,500 -10.1% |
| 2007 | $9,290 +434.4% | $575,500 +475.5% |
| 2006 | $1,738 | $100,000 |
Find assessor info on the county website
Neighborhood: 34202
Nearby homes
- $2,594,4003 bd4 ba4k sqft19444 Newlane Pl, Bradenton, FL 34202Off Market

- $1,797,600-- bd-- ba-- sqft19413 Newlane Pl, Bradenton, FL 34202Off Market
- $2,351,6000.7 Acres19447 Newlane Pl, Bradenton, FL 34202Off Market
- $3,082,5004 bd4 ba4k sqft19443 Newlane Pl, Bradenton, FL 34202Sold
- $2,514,2003 bd3 ba3.8k sqft19440 Newlane Pl, Bradenton, FL 34202Off Market
- $2,224,6003 bd4 ba4k sqft8349 Lindrick Ln, Bradenton, FL 34202Off Market
- $2,941,7003 bd5 ba4.3k sqft8345 Lindrick Ln, Bradenton, FL 34202Off Market
- $3,041,1001.08 Acres8353 Lindrick Ln, Bradenton, FL 34202Off Market
Nearby schools
GreatSchools rating
- 10/10Robert Willis Elementary SchoolGrades: PK-5Distance: 3.9 mi
- 7/10R. Dan Nolan Middle SchoolGrades: 6-8Distance: 4.5 mi
- 6/10Lakewood Ranch High SchoolGrades: PK,9-12Distance: 7.6 mi
Schools provided by the listing agent
- Elementary: Robert H. Prine Elementary
- Middle: Nolan Middle
- High: Lakewood Ranch High
Source: Stellar MLS. This data may not be complete. We recommend contacting the local school district to confirm school assignments for this home.
Get a cash offer in 3 minutes
Find out how much your home could sell for in as little as 3 minutes with a no-obligation cash offer.
Estimated market value
$2,655,200
Get a cash offer in 3 minutes
Find out how much your home could sell for in as little as 3 minutes with a no-obligation cash offer.
Estimated market value
$2,655,200
- Florida
- Manatee County
- Bradenton
- 34202
- 19448 NEWLANE PLACE
Nearby cities
Nearby neighborhoods
Nearby zip codes
Other Bradenton Topics
