
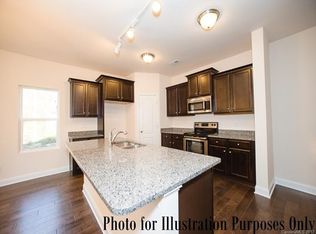
UNDER CONTRACT- SHOW MAJOR Price Improvement -Now $430,000! Best value in the Area Motivated sellers have made a significant price improvement to help facilitate their relocation plans and have priced this home to reflect today's market by reducing list price, Exceptional Value Reduced $115,000 from Original List Price. If you have been waiting for the right oppportunity in Lake Norman , this is it. Schedule your private showing today Seller is relocating and has priced the home for an immediate sale ! This well maintained 4 bedroom, 2 1/2 bath home offers generous living space, a desirable location, and outstanding value, and Wow, NO HOA, what a benefit! Location, Location, Welcome home to your dream spot, move in ready home. If you have been waiting for the right home at the right price, this is your opportunity. This beautifully maintained Cornelius property offering comfort, space, and exceptional value in one of Lake Norman's most desirable areas. From the moment you arrive, you'll appreciate the inviting curb appeal, spacious layout, and pride of ownership throughout, with a spacious kitchen, adorned by granite counter tops throughout, microwave, and all stainless-steel appliances and refrigerator to remain. Inside, you'll find generous open living areas, with hardwood floors throughout the main level, perfect for everyday living, entertaining, and creating lasting memories with family and friends. The thoughtfully designed floor plan provides flexibility for today's lifestyle, whether working from home, hosting guests, or simply enjoying time together, near a cozy fireplace. Over-sized walk-in pantry and laundry area, where the washer and dryer remain with the home, along with walk in bedroom closets for your convenience.
The oversized, fenced in backyard flanked with extremely tall trees for privacy offers space to relax, entertain, play, garden, above ground pool 4ft X 20ft wide to relax or play in, while the convenient Cornelius location places you just minutes from shopping stores, coffee shops for your relaxation, meeting friends and enjoying the Cornelius area, minutes away by walking to a playground for children to enjoy with splash pad, swings and more, shopping, dining, schools, all close by. Easy access to Route 77 and Lake Norman northbound and Birkdale Village southbound
Under contract-no show
Price cut: $20K (7/21)
$430,000
19449 Smith Cir, Cornelius, NC 28031
4beds
2,368sqft
Single Family Residence
Built in 2014
0.34 Acres Lot
$424,600 Zestimate®
$182/sqft
$-- HOA
What's special
Cozy fireplaceInviting curb appealSpacious kitchenOversized fenced in backyardGenerous living spaceSpacious layout
- 194 days
- 94
- 1
Zillow last checked:
Listing updated:
Listed by:
Chris Scotto 704-928-7147,
EXP Realty LLC Ballantyne
Source: Canopy MLS as distributed by MLS GRID,MLS#: 4347470
Facts & features
Interior
Bedrooms & bathrooms
- Bedrooms: 4
- Bathrooms: 3
- Full bathrooms: 2
- 1/2 bathrooms: 1
Primary bedroom
- Features: Ceiling Fan(s), Walk-In Closet(s)
- Level: Upper
- Area: 230.07 Square Feet
- Dimensions: 15' 5" X 14' 11"
Bathroom half
- Level: Main
- Area: 23.37 Square Feet
- Dimensions: 4' 11" X 4' 9"
Bathroom full
- Features: Walk-In Closet(s)
- Level: Upper
- Area: 47.32 Square Feet
- Dimensions: 11' 10" X 4' 0"
Bathroom full
- Features: Walk-In Closet(s)
- Level: Upper
- Area: 110.37 Square Feet
- Dimensions: 9' 4" X 11' 10"
Other
- Features: Walk-In Closet(s)
- Level: Upper
- Area: 163.9 Square Feet
- Dimensions: 13' 9" X 11' 11"
Other
- Level: Upper
- Area: 163.9 Square Feet
- Dimensions: 13' 9" X 11' 11"
Other
- Level: Upper
- Area: 170.39 Square Feet
- Dimensions: 14' 11" X 11' 5"
Breakfast
- Level: Main
- Area: 103.16 Square Feet
- Dimensions: 9' 2" X 11' 3"
Dining room
- Level: Main
- Area: 219.38 Square Feet
- Dimensions: 15' 8" X 14' 0"
Great room
- Features: Ceiling Fan(s), See Remarks
- Level: Main
- Area: 580.28 Square Feet
- Dimensions: 26' 1" X 22' 3"
Kitchen
- Features: Walk-In Pantry
- Level: Main
- Area: 135.99 Square Feet
- Dimensions: 14' 10" X 9' 2"
Laundry
- Features: See Remarks
- Level: Upper
- Area: 98.44 Square Feet
- Dimensions: 11' 3" X 8' 9"
Heating
- Hot Water, Natural Gas, Zoned
Cooling
- Ceiling Fan(s), Central Air, Electric
Appliances
- Included: Dishwasher, Disposal, Dryer, Electric Cooktop, Electric Oven, Microwave, Refrigerator with Ice Maker, Self Cleaning Oven, Washer/Dryer
- Laundry: Electric Dryer Hookup, Laundry Room, Upper Level, Washer Hookup
Features
- Soaking Tub, Open Floorplan, Pantry, Walk-In Closet(s)
- Flooring: Carpet, Linoleum, Wood
- Doors: Storm Door(s)
- Windows: Insulated Windows
- Has basement: No
- Attic: Pull Down Stairs
- Fireplace features: Fire Pit, Gas, Gas Log, Great Room
Interior area
- Total structure area: 2,368
- Total interior livable area: 2,368 sqft
- Finished area above ground: 2,368
- Finished area below ground: 0
Property
Parking
- Total spaces: 8
- Parking features: Garage Door Opener, Garage Faces Side, Garage on Main Level
- Garage spaces: 2
- Uncovered spaces: 6
- Details: 2 car garage attached faces side
Features
- Levels: Two
- Stories: 2
- Entry location: Main
- Patio & porch: Front Porch, Patio
- Exterior features: Fire Pit, Other - See Remarks
- Has private pool: Yes
- Pool features: Above Ground, Fenced, Outdoor Pool
- Fencing: Back Yard,Fenced,Full
- Has view: Yes
- View description: Year Round
- Waterfront features: None
Lot
- Size: 0.34 Acres
- Dimensions: 160 x 82 x 216 x 101
- Features: Cleared, Green Area, Private, Wooded
Living quarters
- Secondary features: Main Level Garage
Details
- Additional structures: None
- Parcel number: 00519123
- Zoning: RES
- Special conditions: Standard
Construction
Type & style
- Home type: SingleFamily
- Architectural style: Traditional
- Property subtype: Single Family Residence
Materials
- Aluminum, Stone, Vinyl
- Foundation: Slab
Condition
- New construction: No
- Year built: 2014
Details
- Builder name: LG I
Utilities & green energy
- Sewer: Public Sewer
- Water: City
- Utilities for property: Cable Available, Electricity Connected, Phone Connected, Wired Internet Available
Community & HOA
Community
- Features: Picnic Area, Playground, Sidewalks
- Security: Carbon Monoxide Detector(s), Smoke Detector(s)
- Subdivision: Wyndmoor
Location
- Region: Cornelius
- Elevation: 2000 Feet
Financial & listing details
- Price per square foot: $182/sqft
- Tax assessed value: $415,800
- Date on market: 2/27/2026
- Cumulative days on market: 169 days
- Listing terms: Cash,Conventional,FHA,VA Loan
- Electric utility on property: Yes
- Road surface type: Asphalt, Paved
Estimated market value
$424,600
$403,000 - $446,000
$2,994/mo
Price history
| Date | Event | Price |
|---|---|---|
| 8/21/2026 | Pending sale | $430,000$182/sqft |
Source:  Canopy MLS as distributed by MLS GRID #4347470 Report a problem Canopy MLS as distributed by MLS GRID #4347470 Report a problem | ||
| 7/27/2026 | Contingent | $430,000$182/sqft |
Source: eXp Realty #4347470 Report a problem | ||
| 7/21/2026 | Price change | $430,000-4.4%$182/sqft |
Source: Canopy MLS as distributed by MLS GRID #4347470 Report a problem | ||
| 7/18/2026 | Price change | $450,000-4.2%$190/sqft |
Source: Canopy MLS as distributed by MLS GRID #4347470 Report a problem | ||
| 6/29/2026 | Price change | $469,500-1.1%$198/sqft |
Source: Canopy MLS as distributed by MLS GRID #4347470 Report a problem | ||
| 6/10/2026 | Price change | $474,900-0.9%$201/sqft |
Source: Canopy MLS as distributed by MLS GRID #4347470 Report a problem | ||
| 5/26/2026 | Price change | $479,300-1.2%$202/sqft |
Source: Canopy MLS as distributed by MLS GRID #4347470 Report a problem | ||
| 5/14/2026 | Price change | $485,000-2.8%$205/sqft |
Source: Canopy MLS as distributed by MLS GRID #4347470 Report a problem | ||
| 4/13/2026 | Price change | $499,000-3.9%$211/sqft |
Source: Canopy MLS as distributed by MLS GRID #4347470 Report a problem | ||
| 4/8/2026 | Price change | $519,000-2.8%$219/sqft |
Source: Canopy MLS as distributed by MLS GRID #4347470 Report a problem | ||
| 3/29/2026 | Price change | $534,000+1.7%$226/sqft |
Source: Canopy MLS as distributed by MLS GRID #4347470 Report a problem | ||
| 3/23/2026 | Price change | $525,000-1.7%$222/sqft |
Source: Canopy MLS as distributed by MLS GRID #4347470 Report a problem | ||
| 3/4/2026 | Price change | $534,000-2.2%$226/sqft |
Source: Canopy MLS as distributed by MLS GRID #4347470 Report a problem | ||
| 2/27/2026 | Listed for sale | $545,900+154%$231/sqft |
Source: Canopy MLS as distributed by MLS GRID #4347470 Report a problem | ||
| 3/3/2015 | Sold | $214,900$91/sqft |
Source: Canopy MLS as distributed by MLS GRID #3054006 Report a problem | ||
Public tax history
Tax history is unavailable.
Monthly payment
Est. payment
Payment breakdown
Explore the cost of this home by adjusting the details. Changes won't be saved.Climate risks
Neighborhood: 28031
Nearby schools
Schools provided by the listing agent
- Elementary: Cornelius
- Middle: Bradley
- High: William Amos Hough
Source: Canopy MLS as distributed by MLS GRID. This data may not be complete. We recommend contacting the local school district to confirm school assignments for this home.
Similar homes
- $448,0003 bd3 ba1.8k sqft20114 Lamp Lighters Way, Cornelius, NC 28031For Sale

 MLS ID #4380618, Lindsay Riggs, B & R Realty. Canopy MLS as distributed by MLS GRID
 - $475,0004 bd3 ba2k sqft17120 Caldwell Track Dr, Huntersville, NC 28078For Sale
 MLS ID #4421449, Andrew Morgan, EXP Realty LLC Mooresville. Canopy MLS as distributed by MLS GRID
 - $399,9994 bd3 ba2.4k sqft3387 Merchant Ln, Davidson, NC 28036For Sale
 MLS ID #4411374, Craig Tribus, Beycome Brokerage Realty LLC. Canopy MLS as distributed by MLS GRID
 - $389,0003 bd3 ba2k sqftHarborside Townhomes, Cornelius, NC 28031For Sale
 MLS ID #4322308, Wendy Mozeley, Hope Moody Realty. Canopy MLS as distributed by MLS GRID
 - $470,0004 bd3 ba2.2k sqft13605 Flatwoods Ct, Huntersville, NC 28078For SaleMLS ID #4417637, Susan Renckens, SGR Realty. Canopy MLS as distributed by MLS GRID
- $459,9004 bd4 ba3.1k sqft7532 W Berkeley Rd, Denver, NC 28037For SaleMLS ID #4417188, Barry Draughon, ERA Live Moore. Canopy MLS as distributed by MLS GRID
- $444,0004 bd3 ba2k sqft7055 Sedgebrook Dr W, Stanley, NC 28164For SaleMLS ID #4411096, Tara Kane, Southern Homes of the Carolinas, Inc. Canopy MLS as distributed by MLS GRID
- $475,0004 bd3 ba2.7k sqft1135 Brookdale Ln, Stanley, NC 28164For SaleMLS ID #4358032, Lana Laws, Savvy + Co Real Estate. Canopy MLS as distributed by MLS GRID
- $415,0004 bd3 ba2.5k sqft115 Northland Ave, Mooresville, NC 28115For SaleMLS ID #4389445, Craig LePage, EXP Realty LLC Mooresville. Canopy MLS as distributed by MLS GRID
- $424,9003 bd3 ba2.1k sqft424 Planters Way, Mount Holly, NC 28120For SaleMLS ID #4419015, Jamie Denton, Howard Hanna Allen Tate Gastonia. Canopy MLS as distributed by MLS GRID
- $425,0004 bd3 ba2.4k sqft10621 Shanon Darby Ln, Charlotte, NC 28214For SaleMLS ID #4346409, Megan Otte, Stone Realty Group. Canopy MLS as distributed by MLS GRID
- $464,9004 bd3 ba3.3k sqft186 Autumn Frost Ave, Statesville, NC 28677For SaleMLS ID #4419959, Mike Todd, Howard Hanna Allen Tate Royal Properties. Canopy MLS as distributed by MLS GRID
- $420,0005 bd3 ba2.4k sqft6403 Sackett Way, Charlotte, NC 28269For SaleMLS ID #4389336, Courtney Charzuk, Coldwell Banker Realty. Canopy MLS as distributed by MLS GRID
- $439,0003 bd3 ba2.6k sqft9908 Rocky Ford Club Rd, Charlotte, NC 28269For SaleMLS ID #4415380, Allen Dargins, Keller Williams Unlimited. Canopy MLS as distributed by MLS GRID
- $415,0003 bd2 ba1.8k sqft296 Stillwater Rd, Troutman, NC 28166For SaleMLS ID #4364244, Lisa Lyerly, Lake Norman Realty, Inc.. Canopy MLS as distributed by MLS GRID
- $399,9004 bd3 ba1.8k sqft3448 Anderson Mountain Rd, Maiden, NC 28650For SaleMLS ID #4418208, Misty Morris, EXP Realty LLC. Canopy MLS as distributed by MLS GRID
- $400,0004 bd2 ba2k sqft11132 Chastain Parc Dr, Charlotte, NC 28216For SaleMLS ID #4410267, Trevor Hall, Helen Adams Realty. Canopy MLS as distributed by MLS GRID
- $490,0003 bd3 ba2k sqft7029 Forest Hills Dr, Denver, NC 28037For SaleMLS ID #4386920, JJ Johnson, Keller Williams Lake Norman. Canopy MLS as distributed by MLS GRID
- $535,0004 bd3 ba2.5k sqft125 Southwood Park Rd, Mooresville, NC 28117For SaleMLS ID #4340235, Hannah Herald, Coldwell Banker Realty. Canopy MLS as distributed by MLS GRID
- $399,0003 bd3 ba2.1k sqft8411 Red Cypress Ct, Charlotte, NC 28216For SaleMLS ID #4387318, Kyle Bender, EXP Realty LLC Ballantyne. Canopy MLS as distributed by MLS GRID
