Skip main navigation
For sale
  • $799,000

    1945 Albizia Ct, Baton Rouge, LA 70808

    3beds
    2,523sqft
    : 
    Loading
    Get pre-qualified
    Single Family Residence, Residential
    Built in 2018
    3,484 Square Feet Lot
    $-- Zestimate®
    $317/sqft
    $191/mo HOA

    What's special

    Elegant chandelierLuxury emtek hardwareStriking quartzite countertopsDrawer-style microwaveClear ice makerPrivate primary suiteSoaking tub
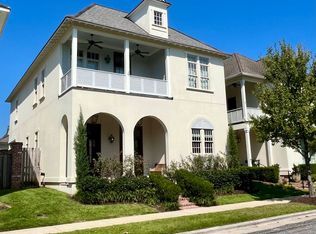
    Experience luxury living in the heart of Rouzan with this one-of-a-kind custom home, featuring the only floor plan of its kind in the community. Thoughtfully designed with exceptional craftsmanship and upscale finishes throughout, this stunning home blends elegance and comfort in every detail. Step inside to soaring 12-foot ceilings accented by authentic old pecky cypress, rich hardwood flooring, and an open-concept layout perfect for both everyday living and entertaining. The chef’s kitchen is truly the centerpiece of the home, showcasing premium appliances including a Frigidaire Professional refrigerator and freezer, DCS 6-burner gas range, drawer-style microwave, clear ice maker, and striking quartzite countertops. The spacious living areas are enhanced by integrated surround sound throughout the main level and outdoor entertaining spaces. Designer lighting, luxury Emtek hardware, and custom finishes create a refined atmosphere rarely found in today's market. Retreat to the private primary suite featuring a spa-inspired bath complete with a multi-head walk-in shower, soaking tub, frameless glass enclosure, elegant chandelier, and an impressive custom dressing room with built-in storage. A private office conveniently located near the primary suite offers the perfect work-from-home setup while maintaining privacy. Upstairs, you'll find a versatile loft area ideal for studying, relaxing, or additional living space. Two generously sized bedrooms share a Jack-and-Jill bath, while an additional bonus room offers endless possibilities as a home gym, media room, playroom, or second office. Outdoor living features a fully equipped kitchen featuring a built-in grill and sink, creating the perfect setting for entertaining year-round. Located in one of Baton Rouge's most desirable communities, residents enjoy access to Rouzan's exceptional amenities including a resort-style pool, fitness center, clubhouse, shopping, walking trails, community gathering spaces and more!
    32 days
    |
    397
    |
    16
    |

    Likely to sell faster than

    Zillow last checked:

    Listing updated:

    Listed by:

    Trey Willard,

    The W Group Real Estate LLC 225-577-6555

    Source: ROAM MLS,MLS#: 2026011141MLS Logo

    Loading...

      Facts & features

      Interior

      Bedrooms & bathrooms
      • Bedrooms: 3
      • Bathrooms: 2
      • Full bathrooms: 2
      Rooms
      • Room types: Primary Bedroom, Dining Room, Kitchen, Living Room, Office, Bedroom, Bonus Room
      Primary bedroom
      • Features: En Suite Bath, Master Downstairs
      • Level: First
      • Area: 224
      • Dimensions: 14 x 16
      Bedroom 1
      • Level: Second
      • Area: 179.31
      • Width: 13.9
      Bedroom 2
      • Level: Second
      • Area: 204.1
      • Width: 13
      Primary bathroom
      • Features: Double Vanity, Dressing Area, Walk-In Closet(s), Multi Head Shower, Soaking Tub, Water Closet
      Dining room
      • Level: First
      • Area: 148.75
      Kitchen
      • Features: Stone Counters, Kitchen Island, Cabinets Custom Built
      • Level: First
      • Area: 175.5
      • Width: 9
      Living room
      • Level: First
      • Area: 321.75
      Office
      • Level: First
      • Area: 79.2
      • Width: 6
      Heating
      • Central
      Cooling
      • Multi Units
      Appliances
      • Included: Ice Maker, Wine Cooler, Gas Cooktop, Microwave
      • Laundry: Inside
      Features
      • Ceiling 9'+, Beamed Ceilings, Ceiling Boxed, Computer Nook, Crown Molding, Sound System
      • Flooring: Ceramic Tile, Wood
      • Attic: Attic Access
      • Number of fireplaces: 1
      Interior area
      • Total structure area: 3,305
      • Total interior livable area: 2,523 sqft
      Video & virtual tour

      Property

      Parking
      • Total spaces: 2
      • Parking features: 2 Cars Park, Garage Faces Rear, Garage Door Opener
      • Has garage: Yes
      Features
      • Stories: 2
      • Patio & porch: Covered
      • Exterior features: Balcony, Outdoor Grill, Outdoor Speakers, Outdoor Kitchen, Lighting
      • Fencing: Wood
      Lot
      • Size: 3,484 Square Feet
      • Dimensions: 113 x 30
      • Features: Landscaped
      Details
      • Parcel number: 02886952
      • Special conditions: Standard

      Construction

      Type & style
      • Home type: SingleFamily
      • Architectural style: Traditional
      • Property subtype: Single Family Residence, Residential
      Materials
      • Stucco Siding, Wood Siding, Frame
      • Foundation: Slab
      • Roof: Shingle
      Condition
      • New construction: No
      • Year built: 2018

      Utilities & green energy

      • Gas: Delta Utilities
      • Sewer: Public Sewer
      • Water: Public

      Community & HOA

      Community
      • Features: Clubhouse, Pool, Health Club, Playground, Other
      • Security: Security System, Smoke Detector(s)
      • Subdivision: Rouzan Tnd
      HOA
      • Has HOA: Yes
      • Services included: Common Areas, Maintenance Grounds, Maint Subd Entry HOA, Pool HOA, See Remarks, Common Area Maintenance
      • HOA fee: $2,292 annually
      Location
      • Region: Baton Rouge

      Financial & listing details

      • Price per square foot: $317/sqft
      • Tax assessed value: $655,500
      • Annual tax amount: $8,036
      • Price range: $799K - $799K
      • Date on market: 6/17/2026
      • Listing terms: Cash,Conventional,FHA,VA Loan

        Estimated market value

        Not available

        Estimated sales range

        Not available

        Not available

        Price history

        DateEventPrice
        6/17/2026Listed for sale$799,000+13.3%$317/sqft
        Source: ROAM MLS #2026011141 Report a problem
        2/22/2021Sold--
        Source: ROAM MLS #2020017006 Report a problem
        12/18/2020Pending sale$705,000$279/sqft
        Source: Keller Williams Greater Baton Rouge #2020017006 Report a problem
        12/1/2020Price change$705,000-1.3%$279/sqft
        Source: Keller Williams Greater Baton Rouge #2020017006 Report a problem
        10/30/2020Price change$714,000-0.1%$283/sqft
        Source: Keller Williams Greater Baton Rouge #2020017006 Report a problem
        10/19/2020Price change$714,900-1.4%$283/sqft
        Source: Latter & Blum - Perkins #2020016092 Report a problem
        10/12/2020Listed for sale$724,900$287/sqft
        Source: Latter & Blum - Perkins #2020016092 Report a problem
        3/16/2017Sold--
        Source: Public Record Report a problem

        Public tax history

        YearProperty taxesTax assessment
        2025$8,036 +4.7%$65,550
        2024$7,677 -1.7%$65,550
        2023$7,809 -0.2%$65,550
        2022$7,827 +2.3%$65,550
        2021$7,647 +47.5%$65,550 +28%
        2020$5,184 -16.4%$51,210
        2019$6,202 +445.8%$51,210 +439.1%
        2018$1,136 $9,500 +26.7%
        2017$1,136 +26.7%$7,500
        2016$897 +2.5%$7,500 +50%
        2015$875 +51%$5,000
        2014$579 $5,000
        2013$579 -0.3%$5,000
        2012$581 $5,000
        Find assessor info on the county website

        Monthly payment

        Est. payment

        Payment breakdown

        Explore the cost of this home by adjusting the details. Changes won't be saved.
        All calculations are estimates and provided by Zillow, Inc. for informational purposes only. Actual amounts may vary.
        HOA fees may include property taxes on listings classified as Co-Ops. Contact the listing agent and/or owner for fee details.
        Mortgage interest rates are dependent on a number of factors, including credit score, down payment, and repayment length. Interest rate data provided by Zillow Group Marketplace, Inc. as of 1/1/1970 from various mortgage lenders with which we have lead or other similar arrangements; the Estimated Payment is an average of those rates.
        See how much you could borrow to make a competitive offer.

        Climate risks

        Neighborhood: Woodchase

        Getting around

        53 / 100
        Somewhat Walkable
        40 / 100
        Somewhat Bikeable

        Nearby schools

        GreatSchools rating
        Schools provided by the listing agent
        • District: East Baton Rouge

        Source: ROAM MLS. This data may not be complete. We recommend contacting the local school district to confirm school assignments for this home.

        A local agent can set up tours, give advice and negotiate with sellers.

        A local lender can help you make sure your offer is ready when you are.

        Browse local experts

        Similar homes