Welcome to your future home nestled in a tranquil and sought-after neighborhood that epitomizes serenity. This corner lot property enjoys the added luxury of being located on a peaceful cul-de-sac street, making it a haven of quiet living. Upon arrival, you'll be greeted by a spacious bi-level home that boasts an abundance of natural light, creating an inviting and warm atmosphere, and easy-maintenance and durable vinyl plank flooring throughout. The well-thought-out design of this residence provides ample space for comfortable living. The house features a generous four bedrooms, offering plenty of room for everyone. The lower level boasts two additional rooms, making it easy to convert this space into two more bedrooms or a flexible living area that suits your specific needs. The primary bedroom offers a generous size and a private balcony that provides a peaceful escape for your morning coffee or a relaxing evening, and has convenient access to a Jack-n-Jill full bath, adding to the comfort and convenience of the space. Bright and sunny eat-in kitchen with new stainless steel refrigerator and range! Several big ticket updates have been made to this propertyy. In 2020, the garage door was fixed, ensuring secure and easy access; In 2021, the front pipe was fixed; 2020 five new windows were installed, improving energy efficiency and enhancing the overall aesthetics of the property; and in 2022 new installation of A/C, furnace, and water heater adding to energy efficiency and long-term reliability. With easy access to I-225, you'll enjoy seamless connectivity to the broader area, simplifying your daily commute and travel, along with close proximity to Dutch Bros Coffee, shops, restaurants, local elementary school, Altura Park, and the expansive Norfolk Glen Park, which offers trails and the Morrison Nature Center for outdoor exploration and enjoyment. Don't miss the opportunity to make this home yours!
Sold for $454,500
$454,500
1945 Altura Boulevard, Aurora, CO 80011
4beds
1,932sqft
Single Family Residence
Built in 1977
8,704 Square Feet Lot
$459,300 Zestimate®
$235/sqft
$2,900 Estimated rent
Home value
$459,300
$436,000 - $482,000
$2,900/mo
Zestimate® history
Owner options
List your home for rent
$2,900/mo
Rent Zestimate®
Find your next renter with Zillow Rental Manager. Plus, with online applications, you can quickly screen prospective tenants – for free.
$2,900/mo
Rent Zestimate®
Refinance and save
$2,668/mo
Est. payment
Refinancing to a lower rate could help reduce your monthly payments and save thousands over the life of the loan.
$2,668/mo
Est. payment
Explore your selling options
Work with a Zillow partner agent
Leverage their expertise and Zillow's premium Showcase listings to get your home seen by more buyers.
Get startedList with your own agent
Get your home in front of millions of buyers by listing it on Zillow.
Learn how to do itSell it yourself
Take full control of how buyers see your home on Zillow by listing For Sale by Owner (FSBO).
List your homeWhat's special
Garage doorPrivate balconySpacious bi-level homeFront pipeExpansive norfolk glen parkSunny eat-in kitchenPeaceful cul-de-sac street
Zillow last checked:
Listing updated:
Listed by:
Zack Spencer 480-980-2926 Zackspencer12345@gmail.com,
Redfin Corporation
Bought with:
Peter Psotny, 100024627
MB Colorado Home Sales Inc
Source: REcolorado as distributed by MLS GRID,MLS#: 7357197
Facts & features
Interior
Bedrooms & bathrooms
- Bedrooms: 4
- Bathrooms: 2
- Full bathrooms: 1
- 3/4 bathrooms: 1
Primary bedroom
- Description: Ceiling Fan, Door To Upper Balcony, Dual Closets, En-Suite Bath
- Level: Upper
- Area: 192 Square Feet
- Dimensions: 12 x 16
Bedroom
- Level: Upper
- Area: 117 Square Feet
- Dimensions: 9 x 13
Bedroom
- Level: Lower
- Area: 117 Square Feet
- Dimensions: 13 x 9
Bedroom
- Description: Dual Closets
- Level: Lower
- Area: 182 Square Feet
- Dimensions: 14 x 13
Bathroom
- Description: Jack-N-Jill Bath Connecting Primary Bedroom And Hallway, Separate Sinks With Vanities, Tub/Shower Combination
- Level: Upper
- Area: 72 Square Feet
- Dimensions: 8 x 9
Bathroom
- Description: Sink With Vanity, Walk-In Shower
- Level: Lower
- Area: 40 Square Feet
- Dimensions: 5 x 8
Bonus room
- Level: Lower
- Area: 120 Square Feet
- Dimensions: 10 x 12
Kitchen
- Description: Eat-In Kitchen, Stainless Steel Appliances
- Level: Upper
- Area: 182 Square Feet
- Dimensions: 14 x 13
Laundry
- Description: Utility Room
- Level: Lower
- Area: 72 Square Feet
- Dimensions: 9 x 8
Living room
- Description: Open To Kitchen
- Level: Upper
- Area: 204 Square Feet
- Dimensions: 17 x 12
Office
- Level: Lower
- Area: 132 Square Feet
- Dimensions: 11 x 12
Heating
- Forced Air
Cooling
- Central Air
Appliances
- Included: Convection Oven, Dishwasher, Disposal, Refrigerator
Features
- Ceiling Fan(s), Eat-in Kitchen, Entrance Foyer, Open Floorplan
- Flooring: Laminate, Vinyl
- Windows: Double Pane Windows
- Has basement: No
Interior area
- Total structure area: 1,932
- Total interior livable area: 1,932 sqft
- Finished area above ground: 1,932
Property
Parking
- Total spaces: 5
- Parking features: Garage - Attached
- Attached garage spaces: 1
- Details: Off Street Spaces: 4
Features
- Patio & porch: Patio
- Exterior features: Balcony, Private Yard
- Fencing: Full
Lot
- Size: 8,704 Square Feet
- Features: Corner Lot, Cul-De-Sac
Details
- Parcel number: R0085645
- Special conditions: Standard
Construction
Type & style
- Home type: SingleFamily
- Property subtype: Single Family Residence
Materials
- Frame, Wood Siding
- Roof: Composition
Condition
- Year built: 1977
Utilities & green energy
- Sewer: Public Sewer
- Water: Public
- Utilities for property: Electricity Connected
Community & HOA
Community
- Subdivision: Elvessie Nelson Farm
HOA
- Has HOA: No
Location
- Region: Aurora
Financial & listing details
- Price per square foot: $235/sqft
- Tax assessed value: $455,000
- Annual tax amount: $2,426
- Date on market: 11/9/2023
- Listing terms: Cash,Conventional,FHA,VA Loan
- Exclusions: Sellers Personal Property, Microwave, Washer And Dryer, Dog Kennel In The Back Yard.
- Ownership: Individual
- Electric utility on property: Yes
- Road surface type: Paved
Price history
| Date | Event | Price |
|---|---|---|
| 12/12/2023 | Sold | $454,500-1.2%$235/sqft |
Source:  REcolorado as distributed by MLS GRID #7357197 Report a problem REcolorado as distributed by MLS GRID #7357197 Report a problem | ||
| 11/16/2023 | Pending sale | $460,000$238/sqft |
Source: REcolorado as distributed by MLS GRID #7357197 Report a problem | ||
| 11/9/2023 | Listed for sale | $460,000+35.3%$238/sqft |
Source: REcolorado as distributed by MLS GRID #7357197 Report a problem | ||
| 3/26/2019 | Sold | $340,000+3.7%$176/sqft |
Source: Public Record Report a problem | ||
| 2/19/2019 | Pending sale | $327,900$170/sqft |
Source: HomeSmart Realty Group #8216150 Report a problem | ||
| 2/1/2019 | Price change | $327,900-1.8%$170/sqft |
Source: HomeSmart #8216150 Report a problem | ||
| 1/27/2019 | Pending sale | $334,000$173/sqft |
Source: HomeSmart #8216150 Report a problem | ||
| 11/29/2018 | Listed for sale | $334,000+33.6%$173/sqft |
Source: HomeSmart Realty Group #8216150 Report a problem | ||
| 6/24/2016 | Sold | $250,000-1.9%$129/sqft |
Source: Public Record Report a problem | ||
| 3/21/2016 | Pending sale | $254,900$132/sqft |
Source: RE/MAX ALLIANCE 3000 #1585556 Report a problem | ||
| 3/3/2016 | Listed for sale | $254,900+50%$132/sqft |
Source: RE/MAX ALLIANCE 3000 #1585556 Report a problem | ||
| 3/29/2007 | Sold | $169,900+176.3%$88/sqft |
Source: Public Record Report a problem | ||
| 1/20/1994 | Sold | $61,500$32/sqft |
Source: Public Record Report a problem | ||
Public tax history
| Year | Property taxes | Tax assessment |
|---|---|---|
| 2025 | $3,016 -1.6% | $28,440 -12.4% |
| 2024 | $3,064 +26.3% | $32,470 |
| 2023 | $2,426 -3.9% | $32,470 +52.1% |
| 2022 | $2,526 | $21,350 -2.7% |
| 2021 | -- | $21,950 +3.5% |
| 2020 | $2,485 | $21,200 -0.2% |
| 2019 | $2,485 +20.5% | $21,250 +21.9% |
| 2018 | $2,062 | $17,430 |
| 2017 | $2,062 | $17,430 +32.2% |
| 2016 | -- | $13,180 |
| 2015 | $1,397 | $13,180 +21.8% |
| 2014 | -- | $10,820 |
| 2013 | -- | $10,820 -1.3% |
| 2012 | -- | $10,960 |
| 2011 | -- | $10,960 -12.2% |
| 2010 | -- | $12,480 |
| 2009 | -- | $12,480 -12.8% |
| 2008 | -- | $14,310 |
| 2007 | -- | $14,310 -5.2% |
| 2006 | -- | $15,100 |
| 2005 | -- | $15,100 +9.7% |
| 2004 | -- | $13,770 -3% |
| 2003 | $1,101 +2.2% | $14,190 +13.7% |
| 2002 | $1,077 +18.8% | $12,480 +24.8% |
| 2001 | $906 | $10,000 |
| 2000 | -- | $10,000 |
Find assessor info on the county website
Neighborhood: Sable Altura Chambers
Nearby homes
- $372,0002 bd2 ba1.3k sqft1935 Altura Blvd, Aurora, CO 80011Off Market
- $374,2002 bd3 ba1.2k sqft1955 Altura Blvd, Aurora, CO 80011Off Market
- $446,5003 bd2 ba1.9k sqft1905 Altura Blvd, Aurora, CO 80011Off Market
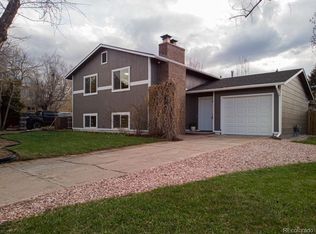
- $450,8003 bd3 ba2.5k sqft1957 Altura Blvd, Aurora, CO 80011Off Market
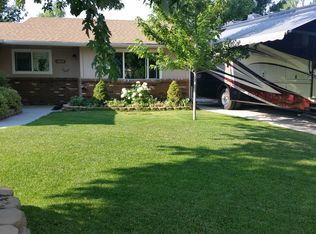
- $382,0003 bd1 ba1.5k sqft1925 Altura Blvd, Aurora, CO 80011Off Market
- $456,0004 bd2 ba1.7k sqft1965 Altura Blvd, Aurora, CO 80011Off Market
- $402,2004 bd2 ba1.3k sqft1915 Altura Blvd, Aurora, CO 80011Off Market
- $464,4005 bd3 ba2.3k sqft1901 Altura Blvd, Aurora, CO 80011Off Market
Nearby schools
GreatSchools rating
- 2/10Altura Elementary SchoolGrades: PK-5Distance: 0.2 mi
- 3/10East Middle SchoolGrades: 6-8Distance: 0.8 mi
- 2/10Hinkley High SchoolGrades: 9-12Distance: 0.9 mi
Schools provided by the listing agent
- Elementary: Altura
- Middle: East
- High: Hinkley
- District: Adams-Arapahoe 28J
Source: REcolorado as distributed by MLS GRID. This data may not be complete. We recommend contacting the local school district to confirm school assignments for this home.
Get a cash offer in 3 minutes
Find out how much your home could sell for in as little as 3 minutes with a no-obligation cash offer.
Estimated market value
$459,300
Get a cash offer in 3 minutes
Find out how much your home could sell for in as little as 3 minutes with a no-obligation cash offer.
Estimated market value
$459,300
- Colorado
- Adams County
- Aurora
- 80011
- Sable Altura Chambers
- 1945 Altura Boulevard
Nearby cities
Nearby neighborhoods
Nearby zip codes
Other Aurora Topics
