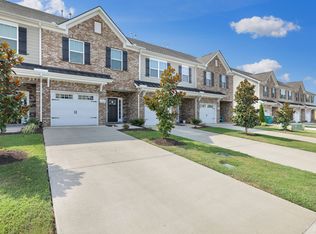
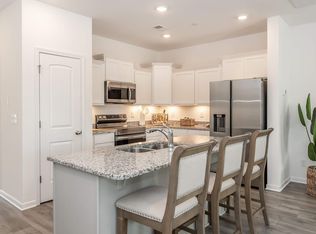
Now is your chance to lease this beautiful condo in the heart of Spring Hill, within walking distance of dining and shopping. This 3-year-old unit has upgraded finishes, like granite counters, stainless steel appliances, and LVP flooring. The 2-bedroom, 2.5-bath floor plan is highly functional, with a spacious layout. Private parking in the rear makes access easy, and the front and rear patios, as well as the front balcony, provide plenty of space to relax outdoors. You won't want to miss this fantastic unit! Pets considered on a case-by-case basis.
Condo for rent
Condo
Available now
Cats, dogs OK
Air conditioner, central air
Electric dryer hookup laundry
2 Open parking spaces parking
Central
What's special
Front balconyStainless steel appliancesBeautiful condoFront and rear patiosLvp flooringGranite countersUpgraded finishes
- 7 days |
- -- |
- -- |
Zillow last checked:
Listing updated:
Travel times

Let’s turn your rent into credit progress
Build credit history with every on-time payment and get credit for the payment you’re already making.
Facts & features
Interior
Bedrooms & bathrooms
- Bedrooms: 2
- Bathrooms: 3
- Full bathrooms: 2
- 1/2 bathrooms: 1
Heating
- Central
Cooling
- Air Conditioner, Central Air
Appliances
- Included: Built-In Electric Range, Dishwasher, Dryer, Energy Star Qualified Appliances, Microwave Oven, Refrigerator, Stainless Steel Appliance(s), Washer
- Laundry: Electric Dryer Hookup, In Unit, Washer Hookup
Features
- Kitchen Island
- Flooring: Carpet, Laminate, Tile
Interior area
- Total interior livable area: 1,330 sqft
Property
Parking
- Total spaces: 2
- Parking features: Assigned, Open
- Has uncovered spaces: Yes
- Details: Contact manager
Features
- Stories: 2
Details
- Parcel number: 094167BM00400C005
Construction
Type & style
- Home type: Condo
- Property subtype: Condo
Condition
- Year built: 2023
Building
Management
- Pets allowed: Yes
Community & HOA
Location
- Region: Spring Hill
Financial & listing details
- Lease term: Other
Nearby apartments for rent

Price history
| Date | Event | Price |
|---|---|---|
| 10/9/2026 | Listed for rent | $1,950$1/sqft |
Source: RealTracs MLS as distributed by MLS GRID #3615652 Report a problem | ||
| 8/31/2026 | Sold | $340,000-1.4%$256/sqft |
Source:  RealTracs MLS as distributed by MLS GRID #3256199 Report a problem RealTracs MLS as distributed by MLS GRID #3256199 Report a problem | ||
| 8/12/2026 | Pending sale | $344,900$259/sqft |
Source: RealTracs MLS as distributed by MLS GRID #3256199 Report a problem | ||
| 7/19/2026 | Contingent | $344,900$259/sqft |
Source: RealTracs MLS as distributed by MLS GRID #3256199 Report a problem | ||
| 7/3/2026 | Listed for sale | $344,900$259/sqft |
Source: RealTracs MLS as distributed by MLS GRID #3256199 Report a problem | ||
| 7/1/2026 | Listing removed | $344,900$259/sqft |
Source: RealTracs MLS as distributed by MLS GRID #3181763 Report a problem | ||
| 5/28/2026 | Price change | $344,900-1.4%$259/sqft |
Source: RealTracs MLS as distributed by MLS GRID #3181763 Report a problem | ||
| 5/7/2026 | Price change | $349,900-1.4%$263/sqft |
Source: RealTracs MLS as distributed by MLS GRID #3181763 Report a problem | ||
| 4/24/2026 | Listed for sale | $354,900$267/sqft |
Source: RealTracs MLS as distributed by MLS GRID #3181763 Report a problem | ||
| 4/23/2026 | Listing removed | $354,900$267/sqft |
Source: RealTracs MLS as distributed by MLS GRID #3134417 Report a problem | ||
| 4/14/2026 | Price change | $354,900-1.4%$267/sqft |
Source: RealTracs MLS as distributed by MLS GRID #3134417 Report a problem | ||
| 2/24/2026 | Listed for sale | $359,900-1.4%$271/sqft |
Source: RealTracs MLS as distributed by MLS GRID #3134417 Report a problem | ||
| 2/23/2026 | Listing removed | $365,000$274/sqft |
Source: RealTracs MLS as distributed by MLS GRID #3078312 Report a problem | ||
| 1/27/2026 | Price change | $365,000-1.3%$274/sqft |
Source: RealTracs MLS as distributed by MLS GRID #3078312 Report a problem | ||
| 1/9/2026 | Listed for sale | $369,900+9.9%$278/sqft |
Source: RealTracs MLS as distributed by MLS GRID #3078312 Report a problem | ||
| 12/27/2023 | Sold | $336,497$253/sqft |
Source: Public Record Report a problem | ||