Welcome home to this beautiful 3 bedroom, 2 bath residence in the highly sought-after Holley By The Sea community. Nestled beneath mature oak trees on a spacious lot, this property offers the charm, privacy, and outdoor space that make Holley By The Sea so desirable.
Inside, you'll find fresh interior paint and a functional split floor plan designed for comfortable everyday living. The spacious living room features a cozy fireplace as its focal point, creating a warm and inviting atmosphere for gathering with family and friends. The kitchen flows seamlessly into the main living areas, while the split-bedroom layout provides privacy for the primary suite.
The covered back patio overlooking the fully fenced backyard is perfect for relaxing in the shade. The welcoming front porch offers the ideal spot to enjoy your morning coffee while taking in the beauty of the mature trees and established landscaping.
With its generous lot size and thoughtful floor plan, this home combines comfort, character, and functionality in one of Navarre's most popular neighborhoods. Enjoy all the amenities Holley By The Sea has to offer while being just minutes from schools, shopping, dining, and the white-sand beaches of the Gulf Coast.
Pending
$340,000
1945 Aurora Dr, Navarre, FL 32566
3beds
1,440sqft
Single Family Residence
Built in 1998
0.46 Acres Lot
$-- Zestimate®
$236/sqft
$-- HOA
What's special
Cozy fireplaceFresh interior paintGenerous lot sizeSpacious lotThoughtful floor planWelcoming front porchFunctional split floor plan
- 28 days |
- 675 |
- 52 |
Likely to sell faster than
Zillow last checked:
Listing updated:
Listed by:
Lauren N Haggett 850-621-4070,
Everything Palms Real Estate,
Bridget B House 501-593-1189,
Everything Palms Real Estate
Source: ECAOR,MLS#: 1006115
Facts & features
Interior
Bedrooms & bathrooms
- Bedrooms: 3
- Bathrooms: 2
- Full bathrooms: 2
Primary bedroom
- Level: First
- Area: 180 Square Feet
- Dimensions: 15 x 12
Bedroom
- Level: First
- Area: 110 Square Feet
- Dimensions: 11 x 10
Bedroom
- Level: First
- Area: 110 Square Feet
- Dimensions: 11 x 10
Primary bathroom
- Level: First
- Area: 90 Square Feet
- Dimensions: 15 x 6
Bathroom
- Level: First
- Area: 40 Square Feet
- Dimensions: 8 x 5
Dining room
- Level: First
- Area: 80 Square Feet
- Dimensions: 10 x 8
Family room
- Level: First
- Area: 247.5 Square Feet
- Dimensions: 16.5 x 15
Foyer
- Level: First
- Area: 32 Square Feet
- Dimensions: 8 x 4
Garage
- Level: First
- Area: 420 Square Feet
- Dimensions: 21 x 20
Kitchen
- Level: First
- Area: 169 Square Feet
- Dimensions: 13 x 13
Laundry
- Level: First
- Area: 42 Square Feet
- Dimensions: 7 x 6
Heating
- Central
Cooling
- Central Air, Ceiling Fan(s)
Appliances
- Included: Dishwasher, Microwave, Refrigerator, Electric Water Heater
- Laundry: Washer/Dryer Hookup
Features
- Breakfast Bar, Vaulted Ceiling(s), Newly Painted, Pantry, Split Bedroom
- Flooring: Tile
- Has fireplace: Yes
- Common walls with other units/homes: No Common Walls
Interior area
- Total structure area: 1,440
- Total interior livable area: 1,440 sqft
Property
Parking
- Total spaces: 2
- Parking features: Garage
- Attached garage spaces: 2
Features
- Stories: 1
- Patio & porch: Covered
- Exterior features: Private Yard, Sprinkler System
- Fencing: Privacy
- On waterfront: Yes
Lot
- Size: 0.46 Acres
- Dimensions: 100 x 200
- Features: Interior Lot
Details
- Parcel number: 182S261920253000200
- Zoning description: Resid Single Family
Construction
Type & style
- Home type: SingleFamily
- Architectural style: Traditional
- Property subtype: Single Family Residence
Materials
- Frame, Siding Brick Some, Vinyl Siding
- Roof: Composition
Condition
- Construction Complete
- New construction: No
- Year built: 1998
Utilities & green energy
- Water: Public
Community & HOA
Community
- Features: BBQ Pit/Grill, Beach, Boat Launch, Community Room, Dock, Fitness Center, Picnic Area, Playground, Pool, Sauna/Steam Room, Tennis Court(s), Waterfront
- Subdivision: HOLLEY BY THE SEA
HOA
- Has HOA: Yes
- Services included: Maintenance Grounds, Management, Recreational Faclty
Location
- Region: Navarre
Financial & listing details
- Price per square foot: $236/sqft
- Tax assessed value: $243,509
- Annual tax amount: $1,438
- Date on market: 6/23/2026
- Road surface type: Paved
Estimated market value
Not available
Estimated sales range
Not available
Not available
Price history
| Date | Event | Price |
|---|---|---|
| 7/4/2026 | Pending sale | $340,000$236/sqft |
Source:  ECAOR #1006115 Report a problem ECAOR #1006115 Report a problem | ||
| 6/23/2026 | Listed for sale | $340,000+115.9%$236/sqft |
Source: ECAOR #1006115 Report a problem | ||
| 6/26/2024 | Listing removed | -- |
Source: Zillow Rentals Report a problem | ||
| 6/21/2024 | Listed for rent | $1,870$1/sqft |
Source: Zillow Rentals Report a problem | ||
| 5/24/2024 | Listing removed | -- |
Source: Navarre Area BOR #950092 Report a problem | ||
| 5/17/2024 | Listed for rent | $1,870$1/sqft |
Source: Navarre Area BOR #950092 Report a problem | ||
| 3/12/2024 | Listing removed | -- |
Source: Zillow Rentals Report a problem | ||
| 2/14/2024 | Listed for rent | $1,870+31.7%$1/sqft |
Source: Zillow Rentals Report a problem | ||
| 9/7/2020 | Listing removed | $1,420$1/sqft |
Source: DAVIS & DECKER PROPERTY MANAGEMENT, INC. #854362 Report a problem | ||
| 8/31/2020 | Listed for rent | $1,420$1/sqft |
Source: DAVIS & DECKER PROPERTY MANAGEMENT, INC. #854362 Report a problem | ||
| 9/16/2019 | Listing removed | $1,420$1/sqft |
Source: DAVIS & DECKER PROPERTY MANAGEMENT, INC. #831072 Report a problem | ||
| 9/10/2019 | Listed for rent | $1,420$1/sqft |
Source: DAVIS & DECKER PROPERTY MANAGEMENT, INC. #831072 Report a problem | ||
| 3/28/2019 | Listing removed | $1,420$1/sqft |
Source: DAVIS & DECKER PROPERTY MANAGEMENT, INC. #818750 Report a problem | ||
| 3/22/2019 | Listed for rent | $1,420+13.6%$1/sqft |
Source: DAVIS & DECKER PROPERTY MANAGEMENT, INC. #818750 Report a problem | ||
| 3/15/2017 | Listing removed | $1,250$1/sqft |
Source: Century 21 Island View Realty #770959 Report a problem | ||
| 3/6/2017 | Listed for rent | $1,250$1/sqft |
Source: Century 21 Island View Realty #770615 Report a problem | ||
| 7/18/2014 | Sold | $157,500-4.5%$109/sqft |
Source: ECAOR #706587 Report a problem | ||
| 5/31/2014 | Listed for sale | $164,900+17.9%$115/sqft |
Source: Newman-Dailey Resort Properties #706587 Report a problem | ||
| 5/10/2004 | Sold | $139,900+32.6%$97/sqft |
Source: Public Record Report a problem | ||
| 12/5/2001 | Sold | $105,500+10%$73/sqft |
Source: Public Record Report a problem | ||
| 5/29/1998 | Sold | $95,900+2239%$67/sqft |
Source: Public Record Report a problem | ||
| 5/6/1997 | Sold | $4,100$3/sqft |
Source: Public Record Report a problem | ||
Public tax history
| Year | Property taxes | Tax assessment |
|---|---|---|
| 2024 | $1,381 +3% | $146,279 +3% |
| 2023 | $1,341 +3.3% | $142,018 +3% |
| 2022 | $1,297 +1.2% | $137,882 +3% |
| 2021 | $1,282 +0.5% | $133,866 +1.4% |
| 2020 | $1,276 +2.6% | $132,018 +2.3% |
| 2019 | $1,244 | $129,050 +1.9% |
| 2018 | $1,244 +1% | $126,644 +2.1% |
| 2017 | $1,232 | $124,039 +2.1% |
| 2016 | $1,232 +5.8% | $121,488 -5.4% |
| 2015 | $1,164 -34.5% | $128,402 +6.4% |
| 2014 | $1,778 | $120,666 +1.5% |
| 2013 | -- | $118,883 +1.7% |
| 2012 | -- | $116,896 -3.2% |
| 2011 | -- | $120,793 -1.2% |
| 2010 | -- | $122,226 +1.7% |
| 2009 | -- | $120,173 -8.8% |
| 2008 | -- | $131,751 |
| 2007 | -- | -- |
| 2006 | -- | -- |
| 2005 | -- | -- |
| 2004 | -- | -- |
| 2003 | -- | -- |
| 2002 | -- | -- |
| 2001 | -- | -- |
| 2000 | -- | -- |
Find assessor info on the county website
Monthly payment
Est. payment
Payment breakdown
Explore the cost of this home by adjusting the details. Changes won't be saved.Climate risks
Neighborhood: 32566
Nearby schools
GreatSchools rating
- NAWest Navarre Primary SchoolGrades: PK-2Distance: 0.5 mi
- 6/10Woodlawn Beach Middle SchoolGrades: 6-8Distance: 5.9 mi
- 5/10Navarre High SchoolGrades: 9-12Distance: 3.3 mi
Schools provided by the listing agent
- Elementary: West Navarre Primary-Intermed
- Middle: Woodlawn Beach
- High: Navarre
Source: ECAOR. This data may not be complete. We recommend contacting the local school district to confirm school assignments for this home.
- $304,2003 bd2 ba1.2k sqft1937 Aurora Dr, Navarre, FL 32566Off Market
- $434,3004 bd2 ba1.7k sqft1953 Aurora Dr, Navarre, FL 32566Off Market
- $539,8004 bd3 ba2.5k sqft1896 Anchor Dr, Navarre, FL 32566Off Market
- $370,5003 bd2 ba1.6k sqft1961 Aurora Dr, Navarre, FL 32566Off Market
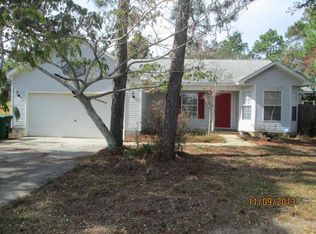
- $353,7003 bd2 ba1.4k sqft1886 Anchor Dr, Navarre, FL 32566Off Market
- $632,0004 bd3 ba3.2k sqft1906 Anchor Dr, Navarre, FL 32566Off Market
- $737,3004 bd3 ba3.2k sqft1929 Aurora Dr, Navarre, FL 32566Off Market
- $326,4003 bd2 ba1.3k sqft1950 Aurora Dr, Navarre, FL 32566Off Market
A local agent can set up tours, give advice and negotiate with sellers.
A local lender can help you make sure your offer is ready when you are.
Similar homes
- $320,0003 bd2 ba1.3k sqft1888 Coral St, Navarre, FL 32566For Sale

 MLS ID #1006104, Bridget B House, Everything Palms Real Estate. ECAOR
 - $339,9993 bd2 ba1.5k sqft2091 Alfred Blvd, Navarre, FL 32566For Sale
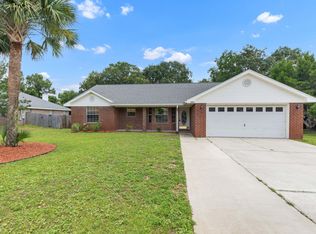 MLS ID #1005929, Joshua D Legare, EXP Realty LLC. ECAOR
 - $340,0003 bd2 ba1.4k sqft2206 Frontera St, Navarre, FL 32566For Sale
 MLS ID #684565, Callan Edick, KELLER WILLIAMS REALTY EMERALD COAST WEST BRANCH. PAR
 - $339,9503 bd2 ba1.4k sqft2181 Calle De Castelar, Navarre, FL 32566For Sale
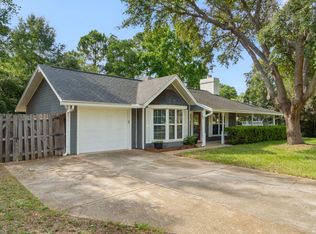 MLS ID #1007419, Derek R Pigulski, Diamond Gulf Realty. ECAOR
 - $345,0003 bd2 ba2k sqft1739 Ivalea Cir, Navarre, FL 32566For SaleMLS ID #681901, Jodi Van Wagner, Levin Rinke Realty. PAR
- $389,0003 bd2 ba1.7k sqft6689 Bryant St, Navarre, FL 32566For SaleMLS ID #1006450, Bethany N Nickel, Black Dog Realty Group LLC. ECAOR
- $360,0003 bd2 ba2k sqft2070 Catline Cir, Navarre, FL 32566For SaleMLS ID #683607, Janet Johnson, ERA American Real Estate. PAR
- $375,0003 bd2 ba1.6k sqft2216 Calle De Marbella, Navarre, FL 32566For SaleMLS ID #1007418, The White Sands Team, Levin Rinke Realty. ECAOR
- $375,0005 bd2 ba1.9k sqft8368 Verdura St, Navarre, FL 32566For SaleMLS ID #1004805, Dawn M Johnson, Back Stage Realty. ECAOR
- $320,0003 bd2 ba1.2k sqft2182 Calle De Cantabria, Navarre, FL 32566For SaleMLS ID #683485, Joy Haik, HomeSmart Sunshine Realty. PAR
- $385,0003 bd2 ba1.8k sqft2711 Penn St, Navarre, FL 32566For SaleMLS ID #683427, Justin Nicholas, Emerald Coast Realty Pros. PAR
- $335,0003 bd3 ba1.5k sqft1841 E Smugglers Cove Dr, Gulf Breeze, FL 32563For SaleMLS ID #684217, Dawn Burt, KELLER WILLIAMS SUCCESS REALTY. PAR
- $360,0003 bd2 ba2k sqft2205 Calle De Marbella, Navarre, FL 32566For SaleMLS ID #1001812, Megan Tate, Coldwell Banker Realty. ECAOR
- $369,9003 bd2 ba1.6k sqft2144 Nina St, Navarre, FL 32566For Sale
 MLS ID #1007408, Caesi Williamson, LPT Realty. Navarre Area BOR
 - $315,0003 bd2 ba1k sqft2144 Estate Cir, Navarre, FL 32566For SaleMLS ID #1004558, Daniel T Marks, World Impact Real Estate. ECAOR
- $350,0004 bd2 ba1.6k sqft2202 Palo Alto St, Navarre, FL 32566For SaleMLS ID #997871, Teresa K Pattison, Coldwell Banker Realty. ECAOR
- $425,0004 bd2 ba1.8k sqft1854 Flamingo Ln, Navarre, FL 32566For SaleMLS ID #1004370, Sheena K Sanders, Briar Patch Realty LLC. ECAOR
- $369,9004 bd2 ba1.7k sqft6073 Clay Cir, Gulf Breeze, FL 32563For SaleMLS ID #685059, Lavada Mcintyre, Llc, Century 21 BE3. PAR
- $335,0003 bd2 ba1.4k sqft1631 Amarillo Trl, Gulf Breeze, FL 32563For SaleMLS ID #676589, Patricia Williamson, Dalton Wade, Inc.. PAR
- $355,0003 bd2 ba1.8k sqft1968 Reserve Blvd, Gulf Breeze, FL 32563For SaleMLS ID #1002124, The White Sands Team, Levin Rinke Realty. ECAOR
