Beautifully maintained and thoughtfully updated, this home offers exceptional space both inside and out. The inviting main level features rich hardwood floors, abundant natural light from premium triple-pane windows, and a stunning kitchen designed for everyday living and effortless entertaining. Complete with granite countertops, custom cabinetry, and a raised breakfast bar, it's a space where family and guests naturally gather. Downstairs, the walkout lower level provides the perfect place to relax, featuring a striking exposed-brick gas fireplace flanked by built-in shelving. New carpeting in the primary bedroom, staircase, and family room adds comfort, while recent improvements, including a remodeled bathroom and updated appliances, bring added peace of mind. Outdoor living truly sets this property apart. The oversized, newly stained deck, nearly double the size of a traditional deck, creates an incredible extension of the home and offers plenty of room for dining, entertaining, or simply enjoying the view. Below, the expansive backyard provides space to play, garden, or host gatherings around the fire pit and paver patio. Whether you're enjoying a quiet evening outdoors or hosting a crowd, this backyard is ready for every occasion. Practical features are found throughout, including a bump-out garage with additional storage, generous utility room shelving, and extra storage space beneath the stairs. Situated on a desirable corner lot, this move-in-ready home combines comfort, updates, storage, and outstanding outdoor spaces in one exceptional package. Don't miss the opportunity to make it yours!
Pending
$424,900
1945 Beaver Dam Ct, Eagan, MN 55122
3beds
2,038sqft
Single Family
Built in 1980
0.35 Acres Lot
$428,300 Zestimate®
$208/sqft
$-- HOA
What's special
- 24 days
- 1,338
- 101
Likely to sell faster than
Zillow last checked:
Listing updated:
Listed by:
Kerby & Cristina Real Estate Experts 612-268-1637,
RE/MAX Results,
Kaylee LaVine 612-269-4079
Source: NorthstarMLS as distributed by MLS GRID,MLS#: 7128066
Facts & features
Interior
Bedrooms & bathrooms
- Bedrooms: 3
- Bathrooms: 2
- Full bathrooms: 2
Bedroom
- Level: Upper
- Area: 165 Square Feet
- Dimensions: 15x11
Bedroom 2
- Level: Upper
- Area: 132 Square Feet
- Dimensions: 12x11
Bedroom 3
- Level: Lower
- Area: 126 Square Feet
- Dimensions: 14x9
Dining room
- Level: Upper
- Area: 99 Square Feet
- Dimensions: 11x9
Family room
- Level: Lower
- Area: 325 Square Feet
- Dimensions: 25x13
Foyer
- Level: Main
- Area: 42 Square Feet
- Dimensions: 6x7
Kitchen
- Level: Upper
- Area: 99 Square Feet
- Dimensions: 11x9
Living room
- Level: Upper
- Area: 255 Square Feet
- Dimensions: 17x15
Utility room
- Level: Lower
- Area: 165 Square Feet
- Dimensions: 15x11
Heating
- Forced Air
Cooling
- Central Air
Appliances
- Included: Dishwasher, Disposal, Exhaust Fan, Humidifier, Gas Water Heater, Microwave, Range, Refrigerator, Stainless Steel Appliance(s), Washer
- Laundry: In Basement, Gas Dryer Hookup, Sink, In Unit, Washer Hookup
Features
- Basement: Block,Finished,Full,Storage Space,Tile Shower,Walk-Out Access
- Number of fireplaces: 1
- Fireplace features: Family Room, Gas
Interior area
- Total structure area: 3,064
- Total interior livable area: 2,038 sqft
- Finished area above ground: 1,012
- Finished area below ground: 1,026
Property
Parking
- Total spaces: 2
- Parking features: None
- Garage spaces: 2
- Details: Garage Dimensions (22x20)
Accessibility
- Accessibility features: None
Features
- Levels: Multi/Split
- Patio & porch: Deck, Patio
- Pool features: None
- Fencing: Chain Link
Lot
- Size: 0.35 Acres
- Dimensions: 90 x 128 x 128 x 154
- Features: Tree Coverage - Medium
Details
- Foundation area: 1026
- Parcel number: 104805001059
- Zoning description: Residential-Single Family
Construction
Type & style
- Home type: SingleFamily
- Property subtype: Single Family
Materials
- Brick, Steel Siding, Stone
- Roof: Age Over 8 Years,Asphalt
Condition
- New construction: No
- Year built: 1980
Utilities & green energy
- Electric: Circuit Breakers
- Gas: Natural Gas
- Sewer: City Sewer/Connected
- Water: City Water/Connected
Community & HOA
Community
- Subdivision: Meadowland 1st Add
HOA
- Has HOA: No
Location
- Region: Eagan
Financial & listing details
- Price per square foot: $208/sqft
- Tax assessed value: $375,100
- Annual tax amount: $4,248
- Date on market: 9/5/2026
- Cumulative days on market: 22 days
Estimated market value
$428,300
$407,000 - $450,000
$2,607/mo
Price history
| Date | Event | Price |
|---|---|---|
| 9/18/2026 | Pending sale | $424,900$208/sqft |
Source:  NorthstarMLS as distributed by MLS GRID #7128066 Report a problem NorthstarMLS as distributed by MLS GRID #7128066 Report a problem | ||
| 9/8/2026 | Listed for sale | $424,900+4.9%$208/sqft |
Source: NorthstarMLS as distributed by MLS GRID #7128066 Report a problem | ||
| 11/28/2023 | Sold | $405,000+1.3%$199/sqft |
Source: NorthstarMLS as distributed by MLS GRID #6447647 Report a problem | ||
| 10/29/2023 | Pending sale | $400,000$196/sqft |
Source: NorthstarMLS as distributed by MLS GRID #6447647 Report a problem | ||
| 10/20/2023 | Listing removed | -- |
Source: NorthstarMLS as distributed by MLS GRID #6447647 Report a problem | ||
| 10/19/2023 | Listed for sale | $400,000+89.6%$196/sqft |
Source: NorthstarMLS as distributed by MLS GRID #6447647 Report a problem | ||
| 12/1/2003 | Sold | $211,000+85.1%$104/sqft |
Source: Public Record Report a problem | ||
| 3/26/1997 | Sold | $114,000+2.7%$56/sqft |
Source: Public Record Report a problem | ||
| 10/9/1996 | Sold | $111,000$54/sqft |
Source: Public Record Report a problem | ||
Public tax history
| Year | Property taxes | Tax assessment |
|---|---|---|
| 2025 | $4,248 +9.9% | $375,100 +4% |
| 2024 | $3,864 -1.4% | $360,500 -1% |
| 2023 | $3,918 +11.3% | $364,000 +5.2% |
| 2022 | $3,520 +6.4% | $346,100 +14.8% |
| 2021 | $3,308 +4.7% | $301,500 +11.3% |
| 2020 | $3,160 +4.8% | $270,794 +2.5% |
| 2019 | $3,016 | $264,200 +2.8% |
| 2018 | $3,016 +8.9% | $257,000 +8.1% |
| 2017 | $2,770 +5.5% | $237,800 +7.1% |
| 2016 | $2,625 +3.1% | $222,000 +12.3% |
| 2015 | $2,548 +2.5% | $197,655 -0.2% |
| 2014 | $2,484 +1.6% | $198,091 +9.9% |
| 2013 | $2,446 +6.2% | $180,215 |
| 2012 | $2,304 -2.5% | -- |
| 2011 | $2,364 +3.4% | -- |
| 2010 | $2,287 +4.8% | -- |
| 2009 | $2,182 -1.3% | -- |
| 2008 | $2,211 -0.9% | -- |
| 2007 | $2,231 +5.5% | -- |
| 2006 | $2,113 +29.9% | -- |
| 2004 | $1,626 +2% | -- |
| 2003 | $1,594 +6.3% | -- |
| 2002 | $1,499 -5.1% | -- |
| 2001 | $1,579 | -- |
Find assessor info on the county website
Monthly payment
Est. payment
Payment breakdown
Explore the cost of this home by adjusting the details. Changes won't be saved.Climate risks
Neighborhood: 55122

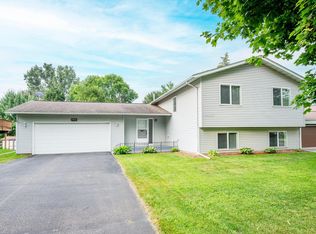
Similar homes
- $454,0003 bd3 ba2.1k sqft1667 Sherwood Way, Eagan, MN 55122For Sale
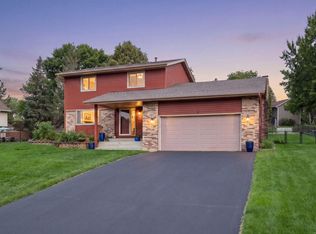
 MLS ID #7129928, Bill Smitten, Coldwell Banker Realty. NorthstarMLS as distributed by MLS GRID
 - $410,0003 bd2 ba1.8k sqft4567 Kirkwood Cir, Eagan, MN 55123For Sale
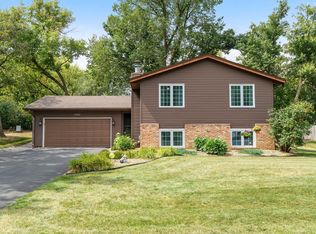 MLS ID #7100229, Michael J Finstad, Engel & Volkers Minneapolis. NorthstarMLS as distributed by MLS GRID
 - $420,0004 bd3 ba2k sqft11901 River Hills Cir, Burnsville, MN 55337For Sale
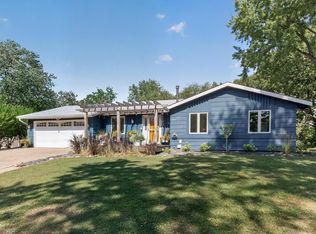 MLS ID #7139336, Tony Fontaine, RE/MAX Results. NorthstarMLS as distributed by MLS GRID
 - $389,9004 bd2 ba2.2k sqft13000 Penn Ave S, Burnsville, MN 55337For Sale
 MLS ID #7152263, Brian Seaton, Pemberton RE. NorthstarMLS as distributed by MLS GRID
 - $449,9004 bd2 ba2.4k sqft12725 Ethelton Way, Apple Valley, MN 55124For SaleMLS ID #7134384, John M Cameron, Lakes Sotheby's International Realty. NorthstarMLS as distributed by MLS GRID
- $400,0004 bd2 ba2.3k sqft8746 Highwood Way, Apple Valley, MN 55124For SaleMLS ID #7142163, Justin DuChemin, RE/MAX Professionals. NorthstarMLS as distributed by MLS GRID
- $464,9003 bd2 ba2.4k sqft7390 130th St W, Apple Valley, MN 55124For SaleMLS ID #7120619, Twin Cities Home Group, Real Broker, LLC. NorthstarMLS as distributed by MLS GRID
- $435,0004 bd2 ba2k sqft801 E 102nd St, Bloomington, MN 55420For SaleMLS ID #7133103, Nancy L Walker, Coldwell Banker Realty - Southwest Regional. NorthstarMLS as distributed by MLS GRID
- $459,9003 bd3 ba2.3k sqft3689 Willbrook Ct, Eagan, MN 55123For SaleMLS ID #7087627, Brian David, Coldwell Banker Realty - Lakes. NorthstarMLS as distributed by MLS GRID
- $415,0003 bd3 ba2.2k sqft15001 Park Ave, Burnsville, MN 55306For SaleMLS ID #7118017, Thomas Edelstein, CRS, ABR, Coldwell Banker Realty. NorthstarMLS as distributed by MLS GRID
- $375,0003 bd2 ba1.8k sqft13471 Eveleth Way, Apple Valley, MN 55124For SaleMLS ID #7133537, Carrie Ledermann, Edina Realty, Inc.. NorthstarMLS as distributed by MLS GRID
- $384,9003 bd2 ba2.2k sqft2216 E 114th St, Burnsville, MN 55337For SaleMLS ID #7119097, Josh A Pomerleau, JPW Realty. NorthstarMLS as distributed by MLS GRID
- $384,9003 bd3 ba2.1k sqft13769 Fairlawn Ave, Apple Valley, MN 55124For SaleMLS ID #7103067, Bryan M Cox, True Neighbor Realty. NorthstarMLS as distributed by MLS GRID
- $440,0005 bd3 ba2.5k sqft14806 Hallmark Dr, Apple Valley, MN 55124For SaleMLS ID #7146220, Emily Olson, Redfin Corporation. NorthstarMLS as distributed by MLS GRID
- $435,0004 bd3 ba2.2k sqft16015 Oak Shore Dr, Lakeville, MN 55044For SaleMLS ID #7116865, TJ Pierret, Coldwell Banker Realty. NorthstarMLS as distributed by MLS GRID
- $399,9004 bd2 ba2.5k sqft16025 Grove Trl, Lakeville, MN 55044For SaleMLS ID #7143387, Ryan Wooner, National Realty Guild. NorthstarMLS as distributed by MLS GRID
- $424,9004 bd2 ba1.9k sqft2180 63rd St E, Inver Grove Heights, MN 55077For SaleMLS ID #7135393, Dana A Maendel, Bridge Realty, LLC. NorthstarMLS as distributed by MLS GRID
- $460,0003 bd3 ba1.9k sqft16205 Logarto Ln, Lakeville, MN 55044For SaleMLS ID #7145430, Barbara A. Briant, Edina Realty, Inc.. NorthstarMLS as distributed by MLS GRID
- $415,0004 bd2 ba1.9k sqft13036 Ottawa Dr, Savage, MN 55378For SaleMLS ID #7083321, Mallorie Rife, Edina Realty, Inc.. NorthstarMLS as distributed by MLS GRID
- $410,0004 bd2 ba1.9k sqft1009 Gramsey Pl, Burnsville, MN 55306For SaleMLS ID #7106161, Michael J Finstad, Engel & Volkers Minneapolis. NorthstarMLS as distributed by MLS GRID
