One or more photo(s) has been virtually staged. ***BUY THIS HOME WITH AN FHA INTEREST RATE OF 5.375% WHEN USING THE SELLER'S PREFERRED LENDER*** You will fall in love with this mid-century Winter Park home across from Lake Bell in charming Lake Bell Terrace. This home offers 3 Bedrooms, 1 spa-like bathroom, and an en-suite half bath, a family room, living room, dining room, and a laundry room. Some of the renovations include a full kitchen redesign with fresh double-stacked white cabinetry, quartz countertops, stainless steel appliances, and sleek over-range hood. There are hardwood floors throughout the main living areas in the home & a hip hexagonal dark floor tile in the kitchen and dining room. Some of the upgrades include: a water softener system, whole house re-plumb 2021, energy efficient windows 2018/2019, A/C system (new condenser coil) A/C UV sanitation light 2019, upgraded electrical in 2023, and fresh insulation in the attic throughout the home. The spacious fenced-in backyard offers a beautiful hardscape area with a fire pit and a stunning pergola ideal for an outdoor lounge area or summer kitchen. As a bonus, the garden includes an avocado tree, ginkgo, young Anna, and pink lady apple trees, smoke bush, and lime trees. You won’t find a home better situated than this, conveniently located just one mile from I-4, this home offers easy access for your daily commute or a quick drive to catch your favorite Orlando Magic or Orlando City game. Downtown Orlando is just 12 minutes away and only 6 minutes to downtown Winter Park to enjoy all the fine dining and luxurious amenities. As for the Theme Parks, you are 35 minutes away from Disney World, Epic Universe/Universal, and less than an hour away from the nearest beach. Welcome home!
Sold for $439,900
$439,900
1945 Bering Ave, Winter Park, FL 32789
3beds
1,576sqft
Single Family Residence
Built in 1958
10,451 Square Feet Lot
$438,700 Zestimate®
$279/sqft
$2,999 Estimated rent
Home value
$438,700
$399,000 - $483,000
$2,999/mo
Zestimate® history
Owner options
List your home for rent
$2,999/mo
Rent Zestimate®
Find your next renter with Zillow Rental Manager. Plus, with online applications, you can quickly screen prospective tenants – for free.
$2,999/mo
Rent Zestimate®
Refinance and save
$3,154/mo
Est. payment
Refinancing to a lower rate could help reduce your monthly payments and save thousands over the life of the loan.
$3,154/mo
Est. payment
Explore your selling options
Work with a Zillow partner agent
Leverage their expertise and Zillow's premium Showcase listings to get your home seen by more buyers.
Get startedList with your own agent
Get your home in front of millions of buyers by listing it on Zillow.
Learn how to do itSell it yourself
Take full control of how buyers see your home on Zillow by listing For Sale by Owner (FSBO).
List your homeWhat's special
Double-stacked white cabinetryLime treesQuartz countertopsAcross from lake bellSpa-like bathroomHexagonal dark floor tileSpacious fenced-in backyard
Zillow last checked:
Listing updated:
Listed by:
Carmen Gonzalez 407-287-6616,
HORIZON WEST REALTY 407-966-7653
Bought with:
Taisha Merlo
KELLER WILLIAMS ADVANTAGE III
Source: Stellar MLS,MLS#: O6320447 Originating MLS: Orlando Regional
Originating MLS: Orlando Regional
Facts & features
Interior
Bedrooms & bathrooms
- Bedrooms: 3
- Bathrooms: 2
- Full bathrooms: 1
- 1/2 bathrooms: 1
Rooms
- Room types: Attic, Bonus Room, Den/Library/Office, Family Room, Florida Room, Utility Room
Primary bedroom
- Features: Walk-In Closet(s)
- Level: First
- Area: 143 Square Feet
- Dimensions: 13x11
Bedroom 2
- Features: Built-in Closet
- Level: First
- Area: 110 Square Feet
- Dimensions: 11x10
Bathroom 1
- Features: Bath With Whirlpool, Built-In Shelving, Exhaust Fan, Tall Countertops, Tub with Separate Shower Stall, Window/Skylight in Bath, Linen Closet
- Level: First
- Area: 95 Square Feet
- Dimensions: 19x5
Bathroom 3
- Features: Built-in Closet
- Level: First
- Area: 90 Square Feet
- Dimensions: 10x9
Family room
- Features: No Closet
- Level: First
- Area: 176 Square Feet
- Dimensions: 16x11
Kitchen
- Features: No Closet
- Level: First
- Area: 99 Square Feet
- Dimensions: 11x9
Living room
- Features: Built-in Closet
- Level: First
- Area: 198 Square Feet
- Dimensions: 18x11
Office
- Features: No Closet
- Level: First
- Area: 121 Square Feet
- Dimensions: 11x11
Heating
- Central
Cooling
- Central Air
Appliances
- Included: Dishwasher, Disposal, Electric Water Heater, Kitchen Reverse Osmosis System, Range, Refrigerator, Tankless Water Heater, Water Filtration System, Water Softener
- Laundry: Inside, Laundry Room
Features
- Ceiling Fan(s), Living Room/Dining Room Combo, Primary Bedroom Main Floor, Solid Surface Counters, Solid Wood Cabinets, Thermostat
- Flooring: Ceramic Tile, Luxury Vinyl, Hardwood
- Windows: ENERGY STAR Qualified Windows, Insulated Windows, Low Emissivity Windows, Shades
- Has fireplace: No
Interior area
- Total structure area: 2,036
- Total interior livable area: 1,576 sqft
Property
Parking
- Total spaces: 1
- Parking features: Covered, Driveway
- Carport spaces: 1
- Has uncovered spaces: Yes
Features
- Levels: One
- Stories: 1
- Patio & porch: Front Porch, Patio
- Exterior features: Rain Gutters, Storage
- Fencing: Fenced,Wood
- Has view: Yes
- View description: Trees/Woods
Lot
- Size: 10,451 Square Feet
- Features: Non Toxic Fertilizer/Pesticides, Veg. (Productive) Garden
- Residential vegetation: Fruit Trees, Mature Landscaping, Trees/Landscaped
Details
- Additional structures: Cabana
- Parcel number: 012229433201220
- Zoning: R-1A
- Special conditions: None
Construction
Type & style
- Home type: SingleFamily
- Architectural style: Mid-Century Modern
- Property subtype: Single Family Residence
Materials
- Block, Stucco
- Foundation: Slab
- Roof: Shingle
Condition
- New construction: No
- Year built: 1958
Utilities & green energy
- Sewer: Septic Tank
- Water: Public
- Utilities for property: Cable Available, Electricity Connected, Public, Water Connected
Green energy
- Energy efficient items: HVAC, Windows
- Indoor air quality: HVAC UV/Elec. Filtration
- Water conservation: Fl. Friendly/Native Landscape
Community & HOA
Community
- Pet fee: $0 monthly
- Subdivision: LAKE BELL TERRACE
HOA
- Has HOA: No
Location
- Region: Winter Park
Financial & listing details
- Price per square foot: $279/sqft
- Tax assessed value: $348,987
- Annual tax amount: $4,763
- Date on market: 6/20/2025
- Cumulative days on market: 6 days
- Listing terms: Cash,Conventional,FHA,VA Loan
- Ownership: Fee Simple
- Total actual rent: 0
- Electric utility on property: Yes
- Road surface type: Paved, Asphalt
Price history
| Date | Event | Price |
|---|---|---|
| 7/22/2025 | Sold | $439,900$279/sqft |
Source:  Stellar MLS #O6320447 Report a problem Stellar MLS #O6320447 Report a problem | ||
| 6/26/2025 | Pending sale | $439,900$279/sqft |
Source: Stellar MLS #O6320447 Report a problem | ||
| 6/21/2025 | Listed for sale | $439,9000%$279/sqft |
Source: Stellar MLS #O6320447 Report a problem | ||
| 3/31/2023 | Sold | $440,000-2.2%$279/sqft |
Source: Space Coast AOR #948754 Report a problem | ||
| 2/19/2023 | Pending sale | $450,000$286/sqft |
Source: Stellar MLS #O6072329 Report a problem | ||
| 2/17/2023 | Contingent | $450,000$286/sqft |
Source: Space Coast AOR #948754 Report a problem | ||
| 1/30/2023 | Price change | $450,000-3.2%$286/sqft |
Source: Space Coast AOR #948754 Report a problem | ||
| 1/18/2023 | Price change | $465,000-2.9%$295/sqft |
Source: Space Coast AOR #948754 Report a problem | ||
| 12/27/2022 | Listed for sale | $479,000$304/sqft |
Source: Space Coast AOR #948754 Report a problem | ||
| 12/22/2022 | Contingent | $479,000$304/sqft |
Source: Space Coast AOR #948754 Report a problem | ||
| 12/5/2022 | Price change | $479,000-2.1%$304/sqft |
Source: Space Coast AOR #948754 Report a problem | ||
| 10/31/2022 | Listed for sale | $489,500+33.4%$311/sqft |
Source: Space Coast AOR #948754 Report a problem | ||
| 2/25/2022 | Sold | $367,000+14.7%$233/sqft |
Source: Public Record Report a problem | ||
| 1/26/2022 | Pending sale | $320,000$203/sqft |
Source: Stellar MLS #O5997412 Report a problem | ||
| 1/21/2022 | Listed for sale | $320,000+257.5%$203/sqft |
Source: Stellar MLS #O5997412 Report a problem | ||
| 4/8/2011 | Sold | $89,500-3.2%$57/sqft |
Source: Public Record Report a problem | ||
| 1/23/2011 | Price change | $92,500-5.6%$59/sqft |
Source: Prudential Real Estate #S4678850 Report a problem | ||
| 1/1/2011 | Price change | $98,000-6.7%$62/sqft |
Source: Prudential Real Estate #S4678850 Report a problem | ||
| 12/4/2010 | Listed for sale | $104,995-53.3%$67/sqft |
Source: Prudential Results Realty #S4678850 Report a problem | ||
| 8/14/2006 | Sold | $225,000+192.2%$143/sqft |
Source: Public Record Report a problem | ||
| 9/25/1998 | Sold | $77,000$49/sqft |
Source: Public Record Report a problem | ||
Public tax history
| Year | Property taxes | Tax assessment |
|---|---|---|
| 2024 | $4,974 -1.8% | $348,987 +9.8% |
| 2023 | $5,065 +497% | $317,887 +236.6% |
| 2022 | $848 +2.7% | $94,448 +3% |
| 2021 | $826 +0.7% | $91,697 +1.4% |
| 2020 | $820 +2% | $90,431 +2.3% |
| 2019 | $804 +1.7% | $88,398 +1.9% |
| 2018 | $791 | $86,750 -43.3% |
| 2017 | $791 +2.2% | $153,116 +14.9% |
| 2016 | $774 +2.7% | $133,288 +4.4% |
| 2015 | $753 -2.8% | $127,636 +19.4% |
| 2014 | $775 +3.6% | $106,855 +32.3% |
| 2013 | $748 +2.3% | $80,775 +1.7% |
| 2012 | $732 -65.8% | $79,422 -34.2% |
| 2011 | $2,139 -8.9% | $120,683 -11.7% |
| 2010 | $2,348 | $136,659 -17.8% |
| 2009 | -- | $166,268 -10.6% |
| 2008 | $2,408 -21.8% | $186,043 -1.7% |
| 2007 | $3,080 +16.4% | $189,173 +27.9% |
| 2006 | $2,645 +12.1% | $147,869 +15.8% |
| 2005 | $2,359 +11.5% | $127,666 +10.2% |
| 2004 | $2,116 +87.1% | $115,887 +1.3% |
| 2003 | $1,131 +3% | $114,345 +22.1% |
| 2002 | $1,097 -0.5% | $93,615 +6.7% |
| 2001 | $1,103 +2.5% | $87,762 +19.7% |
| 2000 | $1,075 | $73,331 |
Find assessor info on the county website
Neighborhood: 32789
Nearby homes
- $368,7003 bd2 ba1.2k sqft1935 Bering Ave, Winter Park, FL 32789Off Market

- $335,9003 bd1 ba1.1k sqft1955 Bering Ave, Winter Park, FL 32789Off Market
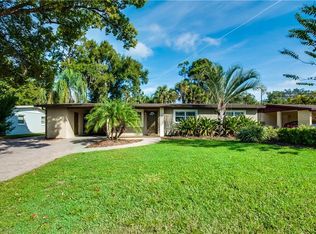
- $20,000-- bd-- ba-- sqft575 Monroe Ave, Maitland, FL 32751Off Market
- $3,308-- bd-- ba-- sqft575 Monroe Ave, Maitland, FL 32751Off Market
- $129,0002 bd1 ba832 sqft575 Monroe Ave, Eatonville, FL 32751Off Market
- $437,6004 bd3 ba1.7k sqft1925 Bering Ave, Winter Park, FL 32789Off Market
- $356,3003 bd1 ba1.1k sqft1965 Bering Ave, Winter Park, FL 32789Off Market
- $20,0002 bd1 ba928 sqft553 Monroe Ave, Maitland, FL 32751Off Market
Nearby schools
GreatSchools rating
- 5/10Hungerford Elementary SchoolGrades: PK-5Distance: 0.4 mi
- 3/10College Park Middle SchoolGrades: 6-8Distance: 2.3 mi
- 6/10Edgewater High SchoolGrades: 9-12Distance: 2.4 mi
Schools provided by the listing agent
- Elementary: Hungerford Elem
- Middle: College Park Middle
- High: Edgewater High
Source: Stellar MLS. This data may not be complete. We recommend contacting the local school district to confirm school assignments for this home.
Get a cash offer in 3 minutes
Find out how much your home could sell for in as little as 3 minutes with a no-obligation cash offer.
Estimated market value
$438,700
Get a cash offer in 3 minutes
Find out how much your home could sell for in as little as 3 minutes with a no-obligation cash offer.
Estimated market value
$438,700
- Florida
- Orange County
- Winter Park
- 32789
- 1945 Bering Ave
Nearby cities
Nearby neighborhoods
Nearby zip codes
Other Winter Park Topics
