Darling one owner home in the heart of Central Norman, just off McGee and South of Lindsey! 10 minutes to campus. 5 minutes to I-35. Less than 15 minutes to any and all major shopping, eateries and leisure! Strategically placed in a cul-de-sac, this home offers more land than most, backing to drainage easements on 2 sides, (which the city just trimmed and cleaned up)! 2 car garage and low maintenance landscapes make this an easy home to maintain! Small entry area takes you into the kitchen, living and dining areas to the right, or all four bedrooms to the left! Living area with a coat closet, patio access and an abundance of natural light! Kitchen has an awesome setup with solid surface counters, gas cooking, and a generous setup of counters and cabinetry! Breakfast area is quaint and suitable for intimate dining and conversations to facilitating a basketball team's munchies! You can also see who's knocking at the front door without leaving your plate or losing any tater tots! Primary bedroom with a traditional closet setup, ceiling fan and a half bath. All secondary beds include walk-in or step in closets. Now remember, you get four bedrooms total! Guest bath has a private shower-tub and throne area, along with a single vanity. Hallway has two linen or storage options. Carpets and fixtures need some updating, and your laundry set-up is in the garage. Spacious backyard includes an in-ground shelter and a fully powered workshop! This home is ready for its next chapter and you! Don't forget to click on the virtual tour links to enjoy the video and 32 tours. Then call a Realtor for a private viewing and to make an offer!
For sale
$215,000
1945 Beverly Hills St, Norman, OK 73072
4beds
1,402sqft
Single Family Residence
Built in 1971
0.27 Acres Lot
$-- Zestimate®
$153/sqft
$-- HOA
What's special
Fully powered workshopMore land than mostPatio accessSpacious backyardLow maintenance landscapesGas cookingSmall entry area
- 18 days
- 702
- 56
Likely to sell faster than
Zillow last checked:
Listing updated:
Listed by:
Chris Eubanks 405-414-4143,
Whittington Realty
Source: MLSOK/OKCMAR as distributed by MLS GRID,MLS#: 1252690
Facts & features
Interior
Bedrooms & bathrooms
- Bedrooms: 4
- Bathrooms: 2
- Full bathrooms: 1
- 1/2 bathrooms: 1
Primary bedroom
- Description: Half Bath
- Area: 120 Square Feet
- Dimensions: 10 x 12
Bedroom
- Description: Ceiling Fan,Walk In Closet
- Area: 110 Square Feet
- Dimensions: 10 x 11
Bedroom
- Description: Ceiling Fan
- Area: 110 Square Feet
- Dimensions: 10 x 11
Bedroom
- Description: Ceiling Fan
- Area: 81 Square Feet
- Dimensions: 9 x 9
Dining room
- Description: Eating Space
- Area: 100 Square Feet
- Dimensions: 10 x 10
Kitchen
- Description: Kitchen
- Area: 81 Square Feet
- Dimensions: 9 x 9
Living room
- Description: Living Room
- Area: 234 Square Feet
- Dimensions: 13 x 18
Heating
- Has Heating (Unspecified Type)
Cooling
- Has cooling: Yes
Appliances
- Included: Dishwasher, Free-Standing Gas Oven, Free-Standing Gas Range
Features
- Combo Woodwork
- Flooring: Combination
- Has fireplace: No
- Fireplace features: None
Interior area
- Total structure area: 1,402
- Total interior livable area: 1,402 sqft
Video & virtual tour
Property
Parking
- Total spaces: 2
- Parking features: Garage
- Garage spaces: 2
Features
- Levels: One
- Stories: 1
- Fencing: Combination
Lot
- Size: 0.27 Acres
- Features: Cul-De-Sac
Details
- Parcel number: 1945NONEBeverlyHills73072
- Special conditions: None
Construction
Type & style
- Home type: SingleFamily
- Architectural style: Traditional
- Property subtype: Single Family Residence
Materials
- Brick
- Foundation: Slab
- Roof: Composition
Condition
- Year built: 1971
Utilities & green energy
- Utilities for property: Public
Community & HOA
Location
- Region: Norman
Financial & listing details
- Price per square foot: $153/sqft
- Tax assessed value: $93,545
- Annual tax amount: $1,227
- Date on market: 10/7/2026
Estimated market value
Not available
Estimated sales range
Not available
Not available
Price history
| Date | Event | Price |
|---|---|---|
| 10/7/2026 | Listed for sale | $215,000$153/sqft |
Source:  MLSOK/OKCMAR as distributed by MLS GRID #1252690 Report a problem | ||
Public tax history
| Year | Property taxes | Tax assessment |
|---|---|---|
| 2025 | $1,227 +0.2% | $11,225 |
| 2024 | $1,225 -0.2% | $11,225 |
| 2023 | $1,228 +4.2% | $11,225 |
| 2022 | $1,178 -5.1% | $11,225 |
| 2021 | $1,241 +2.1% | $11,225 |
| 2020 | $1,215 +0.4% | $11,225 |
| 2019 | $1,210 | $11,225 |
| 2018 | $1,210 -18.5% | $11,225 -17.2% |
| 2017 | $1,486 | $13,552 +20.7% |
| 2016 | -- | $11,225 0% |
| 2015 | -- | $11,226 |
| 2014 | $1,194 | $11,226 +0% |
| 2013 | -- | $11,225 +3% |
| 2012 | -- | $10,899 +5% |
| 2011 | -- | $10,380 +5% |
| 2010 | -- | $9,885 +5% |
| 2009 | -- | $9,415 +5% |
| 2008 | -- | $8,967 -29.4% |
| 2007 | -- | $12,701 +5.8% |
| 2006 | -- | $12,004 +55% |
| 2005 | -- | $7,746 |
| 2004 | -- | $7,746 |
| 2003 | -- | $7,746 -0.1% |
| 2002 | -- | $7,750 +5% |
| 2001 | -- | $7,378 |
Find assessor info on the county website
Monthly payment
Est. payment
Payment breakdown
Explore the cost of this home by adjusting the details. Changes won't be saved.Climate risks
Neighborhood: 73072
Nearby schools
Schools provided by the listing agent
- Elementary: Monroe ES
- Middle: Alcott MS
- High: Norman HS
Source: MLSOK/OKCMAR as distributed by MLS GRID. This data may not be complete. We recommend contacting the local school district to confirm school assignments for this home.


Similar homes
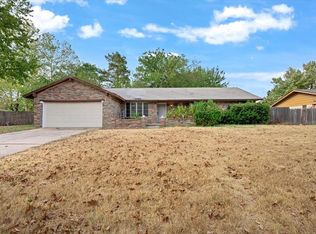
- $235,0003 bd2 ba1.3k sqft1527 Pecan Ave, Norman, OK 73072For Sale
 MLS ID #1233171, Brent Nichols, Paragon Realty, Llc. MLSOK/OKCMAR as distributed by MLS GRID
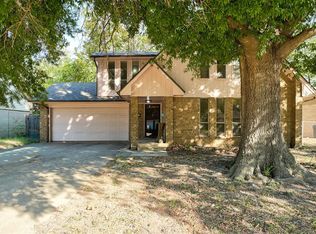
- $260,0004 bd4 ba1.6k sqft1111 Lincoln Grn, Norman, OK 73072For Sale
 MLS ID #1251633, Carmen Sizemore-Herber, C21 Judge Fite Co.-Choctaw/Harrah. MLSOK/OKCMAR as distributed by MLS GRID
- $214,9003 bd2 ba1.3k sqft1304 Barbour St, Norman, OK 73069For Sale
 MLS ID #1238770, Brad Huffman, Rise Above Realty. MLSOK/OKCMAR as distributed by MLS GRID
- $220,0004 bd2 ba2k sqft1519 Charles St, Norman, OK 73069For Sale
 MLS ID #1238928, Joycilyn George, Heather & Company Realty Group. MLSOK/OKCMAR as distributed by MLS GRID
