Skip main navigation
Closed
  • $860,000

    1945 Beverly Ln, Buffalo Grove, IL 60089

    5beds
    3,647sqft
    Single Family Residence
    Built in 2000
    10,018.8 Square Feet Lot
    $963,400 Zestimate®
    $236/sqft
    $5,220 Estimated rent

    Home value

    $963,400

    $915,000 - $1.01M

    $5,220/mo

    Zestimate® history
    Loading
    Loading...

    Owner options

    List your home for rent

    $5,220/mo

    Rent Zestimate®

    Find your next renter with Zillow Rental Manager. Plus, with online applications, you can quickly screen prospective tenants – for free.

    Learn more

    $5,220/mo

    Rent Zestimate®

    Refinance and save

    $6,457/mo

    Est. payment

    Refinancing to a lower rate could help reduce your monthly payments and save thousands over the life of the loan.

    See today's rates

    $6,457/mo

    Est. payment

    Explore your selling options

    Work with a Zillow partner agent

    Leverage their expertise and Zillow's premium Showcase listings to get your home seen by more buyers.

    Get started

    List with your own agent

    Get your home in front of millions of buyers by listing it on Zillow.

    Learn how to do it

    Sell it yourself

    Take full control of how buyers see your home on Zillow by listing For Sale by Owner (FSBO).

    List your home

    What's special

    Luxurious sanctuaryConvenient bedroomSpacious separate dining roomAmple kitchenSpacious recreational roomExercise roomAmple storage
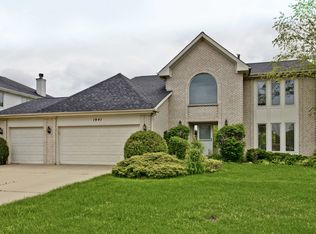
    Welcome to this stunning 5 bedroom, 4 bathroom home nestled in the prestigious Stevenson School District. As you step inside, you're greeted by a grand 2-story foyer that sets the tone for the elegance and comfort found throughout the home. The main level boasts a bright living room with vaulted ceilings, providing an inviting space for relaxation or entertaining. Adjacent is a spacious separate dining room, perfect for hosting dinner parties and family gatherings. The heart of the home lies in the ample kitchen, featuring an island with seating, plenty of cabinetry, and a view to both the eating area and the family room. The eating area offers exterior access to the patio, seamlessly blending indoor and outdoor living. Enjoy cozy evenings in the expansive 2-story family room, complete with a fireplace, creating a warm and inviting atmosphere. A convenient bedroom, full bath, and laundry room round out the main level, offering flexibility and convenience. Retreat to the spacious primary bedroom on the second level, boasting a walk-in closet for ample storage. The ensuite bathroom is a luxurious sanctuary, featuring a double vanity, whirlpool tub, and a walk-in shower, providing the ultimate in relaxation and comfort. Three additional roomy bedrooms and another full bath complete the second level, providing plenty of space for family and guests. The finished basement adds even more living space, with a spacious recreational room, an exercise room, and yet another full bath, offering endless possibilities for entertainment and relaxation. Outside, the backyard features a patio, perfect for enjoying outdoor dining and summer barbecues. Don't miss the opportunity to make it yours!

    Zillow last checked:

    Listing updated:

    Listing courtesy of:

    Jane Lee 847-295-0800,

    RE/MAX Top Performers

    Bought with:

    Jane Lee

    RE/MAX Top Performers

    Source: MRED as distributed by MLS GRID,MLS#: 12053065MLS Logo

    Facts & features

    Interior

    Bedrooms & bathrooms
    • Bedrooms: 5
    • Bathrooms: 4
    • Full bathrooms: 4
    Primary bedroom
    • Features: Flooring (Carpet), Window Treatments (All), Bathroom (Full, Double Sink, Whirlpool & Sep Shwr)
    • Level: Second
    • Area: 396 Square Feet
    • Dimensions: 22X18
    Bedroom 2
    • Features: Flooring (Carpet), Window Treatments (All)
    • Level: Second
    • Area: 216 Square Feet
    • Dimensions: 18X12
    Bedroom 3
    • Features: Flooring (Carpet), Window Treatments (All)
    • Level: Second
    • Area: 198 Square Feet
    • Dimensions: 18X11
    Bedroom 4
    • Features: Flooring (Carpet), Window Treatments (All)
    • Level: Second
    • Area: 156 Square Feet
    • Dimensions: 13X12
    Bedroom 5
    • Features: Flooring (Vinyl), Window Treatments (All)
    • Level: Main
    • Area: 182 Square Feet
    • Dimensions: 14X13
    Dining room
    • Features: Flooring (Ceramic Tile), Window Treatments (All)
    • Level: Main
    • Area: 210 Square Feet
    • Dimensions: 15X14
    Eating area
    • Features: Flooring (Ceramic Tile), Window Treatments (All)
    • Level: Main
    • Area: 162 Square Feet
    • Dimensions: 18X9
    Exercise room
    • Features: Flooring (Hardwood)
    • Level: Basement
    • Area: 210 Square Feet
    • Dimensions: 15X14
    Family room
    • Features: Flooring (Ceramic Tile), Window Treatments (All)
    • Level: Main
    • Area: 345 Square Feet
    • Dimensions: 23X15
    Kitchen
    • Features: Kitchen (Eating Area-Breakfast Bar, Island, Pantry), Flooring (Ceramic Tile), Window Treatments (All)
    • Level: Main
    • Area: 195 Square Feet
    • Dimensions: 15X13
    Laundry
    • Features: Flooring (Ceramic Tile)
    • Level: Main
    • Area: 90 Square Feet
    • Dimensions: 10X9
    Living room
    • Features: Flooring (Ceramic Tile), Window Treatments (All)
    • Level: Main
    • Area: 210 Square Feet
    • Dimensions: 15X14
    Recreation room
    • Features: Flooring (Carpet), Window Treatments (All)
    • Level: Basement
    • Area: 1078 Square Feet
    • Dimensions: 49X22
    Heating
    • Natural Gas, Forced Air
    Cooling
    • Central Air
    Appliances
    • Included: Double Oven, Microwave, Dishwasher, Refrigerator, Washer, Dryer, Disposal, Cooktop, Humidifier
    • Laundry: Main Level, Sink
    Features
    • Cathedral Ceiling(s), 1st Floor Bedroom, 1st Floor Full Bath, Open Floorplan, Separate Dining Room, Pantry
    • Flooring: Hardwood, Carpet
    • Windows: Screens
    • Basement: Finished,Full
    • Number of fireplaces: 1
    • Fireplace features: Wood Burning, Attached Fireplace Doors/Screen, Gas Starter, Family Room
    Interior area
    • Total structure area: 5,573
    • Total interior livable area: 3,647 sqft

    Property

    Parking
    • Total spaces: 3
    • Parking features: Concrete, Garage Door Opener, On Site, Garage Owned, Attached, Garage
    • Attached garage spaces: 3
    • Has uncovered spaces: Yes
    Accessibility
    • Accessibility features: No Disability Access
    Features
    • Stories: 2
    • Patio & porch: Patio
    Lot
    • Size: 10,018 sqft
    • Features: Landscaped
    Details
    • Parcel number: 15204100030000
    • Special conditions: List Broker Must Accompany
    • Other equipment: Sump Pump, Backup Sump Pump;

    Construction

    Type & style
    • Home type: SingleFamily
    • Property subtype: Single Family Residence
    Materials
    • Brick, Cedar
    • Roof: Asphalt
    Condition
    • New construction: No
    • Year built: 2000

    Utilities & green energy

    • Electric: Circuit Breakers, 200+ Amp Service
    • Sewer: Public Sewer
    • Water: Lake Michigan

    Community & neighborhood

    Security
    • Security features: Security System, Carbon Monoxide Detector(s)
    Community
    • Community features: Park, Sidewalks, Street Lights, Street Paved
    Location
    • Region: Buffalo Grove
    • Subdivision: Rolling Hills

    HOA & financial

    HOA
    • Services included: None

    Other

    Other facts
    • Listing terms: Conventional
    • Ownership: Fee Simple

    Price history

    DateEventPrice
    6/24/2024Sold$860,000-4.4%$236/sqft
    Source: MRED as distributed by MLS GRID #12053065 Report a problem
    5/12/2024Contingent$899,900$247/sqft
    Source: MRED as distributed by MLS GRID #12053065 Report a problem
    5/10/2024Listed for sale$899,900$247/sqft
    Source: MRED as distributed by MLS GRID #12053065 Report a problem
    4/3/2024Contingent$899,900$247/sqft
    Source: MRED as distributed by MLS GRID #12015704 Report a problem
    4/2/2024Listed for sale$899,900+118.2%$247/sqft
    Source: MRED as distributed by MLS GRID #12015704 Report a problem
    4/20/2000Sold$412,500$113/sqft
    Source: Public Record Report a problem

    Public tax history

    YearProperty taxesTax assessment
    2023$19,481 +4.8%$230,794 +11.3%
    2022$18,592 +3.3%$207,401 +7.4%
    2021$17,993 +2%$193,079 +0.7%
    2020$17,642 -2.2%$191,648 -1.5%
    2019$18,030 -4.3%$194,487 -0.7%
    2018$18,834 $195,857 -5.2%
    2017$18,834 -3.3%$206,643 -4.3%
    2016$19,470 -2.6%$215,973 +6.9%
    2015$19,992 +1.6%$201,976 +0.6%
    2014$19,671 +0.3%$200,782 -0.2%
    2012$19,605 +0.5%$201,184 -11.5%
    2011$19,509 +11.3%$227,258 +1.4%
    2010$17,526 +2.1%$224,015 -5.3%
    2009$17,158 -0.3%$236,428 -3.3%
    2008$17,212 +18.6%$244,385 +1.6%
    2006$14,513 +5.5%$240,569
    2005$13,757 +3.1%--
    2004$13,342 +9.1%--
    2003$12,224 +8.4%--
    2002$11,281 +120.3%--
    2001$5,121 -30.4%$146,837 +42.7%
    2000$7,361 $102,917

    Find assessor info on the county website

    Neighborhood: 60089

    Nearby schools

    GreatSchools rating
    Schools provided by the listing agent
    • Elementary: Ivy Hall Elementary School
    • Middle: Twin Groves Middle School
    • High: Adlai E Stevenson High School
    • District: 96

    Source: MRED as distributed by MLS GRID. This data may not be complete. We recommend contacting the local school district to confirm school assignments for this home.

    Get a cash offer in 3 minutes
    Find out how much your home could sell for in as little as 3 minutes with a no-obligation cash offer.
    Estimated market value
    $963,400
    Get a cash offer in 3 minutes
    Find out how much your home could sell for in as little as 3 minutes with a no-obligation cash offer.
    Estimated market value
    $963,400