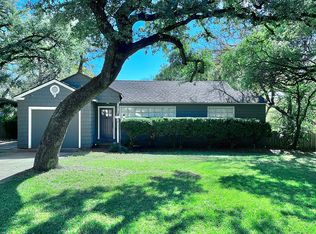
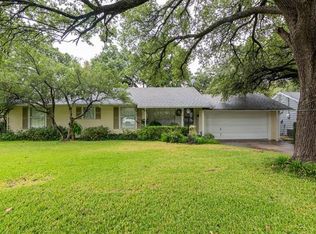
Nestled among a canopy of mature trees, this one-of-a-kind home offers privacy, charm, and stunning natural surroundings. The main level is filled with expansive windows that beautifully frame the scenery, bringing in abundant natural light and creating a seamless connection to the outdoors. Architecturally distinctive and unlike any other home in the area, this property showcases unique design elements paired with thoughtful functionality. Storage throughout the home is exceptional, and the property has been meticulously maintained. The spacious wraparound patio provide the perfect setting for large gatherings or a serene outdoor retreat where the only sounds you’ll hear are birds in the trees. Parking is plentiful with a large carport that easily accommodates two vehicles in addition to the attached two-car garage. Inside, the flexible layout features two living areas, one on each level, offering comfort and privacy for everyone. The kitchen is equipped with a high-end induction oven for efficient and enjoyable cooking, and the refrigerator, washer, and dryer will convey with the home. The primary suite is a true retreat, complete with a cozy wood-burning fireplace and a spa-like bathroom featuring a round jetted tub, separate shower, and beautiful stained glass accents. Additional highlights include unique ceiling details that enhance the home’s character, a stained concrete floor made to look like wood, tankless water heater, and newer heating and air systems. The secondary bedrooms and a full bathroom are located on the base level, where a portion of the exterior wall is underground helping maintain cooler temperatures year round and adding to the home’s energy efficiency and comfort.
93 days
|
278
|
18
|
Zillow last checked:
Listing updated:
Listed by:
Jen Medkief0602282817-205-2394,
eXp Realty LLC888-519-7431
Source: NTREIS,MLS#: 21239573
Facts & features
Interior
Bedrooms & bathrooms
Bedrooms: 3
Bathrooms: 3
Full bathrooms: 2
1/2 bathrooms: 1
Primary bedroom
Features: Ceiling Fan(s), Fireplace
Level: Second
Dimensions: 17 x 13
Bedroom
Level: First
Dimensions: 10 x 16
Bedroom
Level: First
Dimensions: 14 x 10
Primary bathroom
Features: Dual Sinks, Jetted Tub, Separate Shower
Level: Second
Dimensions: 11 x 11
Dining room
Level: Second
Dimensions: 14 x 8
Family room
Level: First
Dimensions: 23 x 21
Other
Features: Solid Surface Counters, Separate Shower
Level: Second
Dimensions: 10 x 4
Half bath
Level: Second
Dimensions: 5 x 4
Kitchen
Features: Eat-in Kitchen, Granite Counters
Level: Second
Dimensions: 23 x 16
Living room
Features: Ceiling Fan(s), Fireplace
Level: Second
Dimensions: 14 x 13
Heating
Central, Electric, Fireplace(s)
Cooling
Central Air, Electric
Appliances
Included: Convection Oven, Dryer, Dishwasher, Electric Range, Electric Water Heater, Disposal, Microwave, Refrigerator, Washer
Laundry: Stacked
Features
Eat-in Kitchen, Granite Counters, High Speed Internet, Multiple Staircases
Explore the cost of this home by adjusting the details. Changes won't be saved.
Principal & interest
$1,547
Mortgage insurance
$0
Property taxes
$170
Home insurance
$105
HOA fees
$0
Utilities
Not included
All calculations are estimates and provided by Zillow, Inc. for informational purposes only. Actual amounts may vary.
HOA fees may include property taxes on listings classified as Co-Ops. Contact the listing agent and/or owner for fee details.
Mortgage interest rates are dependent on a number of factors, including credit score, down payment, and repayment length. Interest rate data provided by Zillow Group Marketplace, Inc. as of 1/1/1970 from various mortgage lenders with which we have lead or other similar arrangements; the Estimated Payment is an average of those rates.
See how much you could borrow to make a competitive offer.