This stunning 4-bedroom, 2.5-bathroom home is nestled in a lovely neighborhood, combining comfort, style, and convenience. From the moment you arrive, you'll appreciate the charming curb appeal! Step inside to discover a spacious main floor that features a dedicated home office--perfect for remote work or study--and a convenient main floor laundry room. The open-concept living area offers seamless flow between the kitchen, dining, and living room! Upstairs, you'll find four generously sized bedrooms, including a luxurious primary suite with a private en-suite bathroom and ample closet space.The fully finished basement provides additional living space--great for a home theater, gym, game room, or guest suite.Step out back and enjoy your private above-ground swimming pool with liner replaced 2 years ago, perfect for relaxing summer days or weekend gatherings. The fenced backyard offers privacy! This beautiful home truly has it all--modern comforts, versatile spaces, and a great location!
Closed
$370,000
1945 Boardwalk Cir W, Portage, IN 46368
4beds
2,816sqft
Single Family Residence
Built in 2012
10,018 Square Feet Lot
$392,800 Zestimate®
$131/sqft
$3,093 Estimated rent
Home value
$392,800
$350,000 - $444,000
$3,093/mo
Zestimate® history
Owner options
List your home for rent
$3,093/mo
Rent Zestimate®
Find your next renter with Zillow Rental Manager. Plus, with online applications, you can quickly screen prospective tenants – for free.
$3,093/mo
Rent Zestimate®
Refinance and save
$2,060/mo
Est. payment
Refinancing to a lower rate could help reduce your monthly payments and save thousands over the life of the loan.
$2,060/mo
Est. payment
Explore your selling options
Work with a Zillow partner agent
Leverage their expertise and Zillow's premium Showcase listings to get your home seen by more buyers.
Get startedList with your own agent
Get your home in front of millions of buyers by listing it on Zillow.
Learn how to do itSell it yourself
Take full control of how buyers see your home on Zillow by listing For Sale by Owner (FSBO).
List your homeWhat's special
Fully finished basementCharming curb appealMain floor laundry roomLuxurious primary suiteGenerously sized bedroomsDedicated home officeAbove-ground swimming pool
Zillow last checked:
Listing updated:
Listed by:
Karisa Marek,
Boulder Bay Realty Group 219-531-6683,
Caleb Key,
Boulder Bay Realty Group
Bought with:
Non-Member Agent
Non-Member MLS Office
Source: NIRA as distributed by MLS GRID,MLS#: 819254
Facts & features
Interior
Bedrooms & bathrooms
- Bedrooms: 4
- Bathrooms: 3
- Full bathrooms: 2
- 1/2 bathrooms: 1
Rooms
- Room types: Bedroom 2, Office, Primary Bedroom, Living Room, Kitchen, Dining Room, Bedroom 4, Bedroom 3
Primary bedroom
- Area: 182
- Dimensions: 14.0 x 13.0
Bedroom 2
- Area: 121
- Dimensions: 11.0 x 11.0
Bedroom 3
- Area: 110
- Dimensions: 11.0 x 10.0
Bedroom 4
- Area: 132
- Dimensions: 11.0 x 12.0
Dining room
- Area: 140
- Dimensions: 10.0 x 14.0
Kitchen
- Area: 140
- Dimensions: 14.0 x 10.0
Living room
- Area: 224
- Dimensions: 16.0 x 14.0
Office
- Area: 130
- Dimensions: 13.0 x 10.0
Heating
- Forced Air
Appliances
- Included: Dishwasher, Washer, Refrigerator, Microwave, Dryer
- Laundry: Main Level
Features
- Ceiling Fan(s), Walk-In Closet(s), Kitchen Island, Double Vanity
- Basement: Finished,Storage Space,Sump Pump
- Has fireplace: No
Interior area
- Total structure area: 2,816
- Total interior livable area: 2,816 sqft
- Finished area above ground: 2,016
Property
Parking
- Total spaces: 2
- Parking features: Off Street
- Garage spaces: 2
Features
- Levels: Two
- Exterior features: None
- Pool features: Above Ground
- Has view: Yes
- View description: Other
Lot
- Size: 10,018 Square Feet
- Features: Back Yard
Details
- Parcel number: 640501452007000016
Construction
Type & style
- Home type: SingleFamily
- Property subtype: Single Family Residence
Condition
- New construction: No
- Year built: 2012
Utilities & green energy
- Sewer: Public Sewer
- Water: Public
Community & HOA
Community
- Subdivision: Boardwalk Subdivision
HOA
- Has HOA: Yes
- Amenities included: None
- HOA fee: $240 annually
- HOA name: Breakaway Management
- HOA phone: 708-705-8919
Location
- Region: Portage
Financial & listing details
- Price per square foot: $131/sqft
- Annual tax amount: $2,860
- Date on market: 4/17/2025
- Listing agreement: Exclusive Right To Sell
- Listing terms: Cash,Conventional
Price history
| Date | Event | Price |
|---|---|---|
| 7/1/2025 | Sold | $370,000+2.8%$131/sqft |
Source:  NIRA as distributed by MLS GRID #819254 Report a problem NIRA as distributed by MLS GRID #819254 Report a problem | ||
| 5/10/2025 | Pending sale | $359,900$128/sqft |
Source: NIRA as distributed by MLS GRID #819254 Report a problem | ||
| 4/29/2025 | Price change | $359,900-1.4%$128/sqft |
Source: NIRA as distributed by MLS GRID #819254 Report a problem | ||
| 4/17/2025 | Listed for sale | $365,000$130/sqft |
Source: NIRA as distributed by MLS GRID #819254 Report a problem | ||
Public tax history
Tax history is unavailable.
Neighborhood: 46368
Nearby homes
- $433,5004 bd3 ba2k sqft1945 Boardwalk Cir, Portage, IN 46368Off Market
- $316,7003 bd2 ba1.7k sqft1935 Boardwalk Cir, Portage, IN 46368Off Market

- $315,2003 bd2 ba1.7k sqft1935 W Boardwalk Cir, Portage, IN 46368Off Market
- $355,0004 bd3 ba2k sqft1955 Boardwalk Cir, Portage, IN 46368Sold
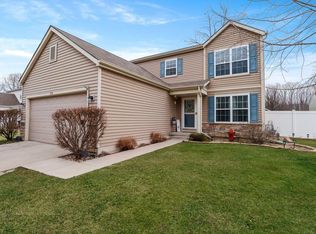
- $335,4003 bd2 ba1.6k sqft1946 Boardwalk Cir, Portage, IN 46368Off Market
- $339,400-- bd2 ba1.5k sqft1936 Boardwalk Cir, Portage, IN 46368Off Market
- $355,2003 bd2 ba1.5k sqft1956 Boardwalk Cir, Portage, IN 46368Off Market
- $349,8004 bd3 ba2k sqft1925 Boardwalk Cir, Portage, IN 46368Off Market
Nearby schools
GreatSchools rating
- 5/10Crisman Elementary SchoolGrades: K-5Distance: 0.4 mi
- 6/10Willowcreek Middle SchoolGrades: 6-8Distance: 1.4 mi
- 4/10Portage High SchoolGrades: 9-12Distance: 3 mi
Get a cash offer in 3 minutes
Find out how much your home could sell for in as little as 3 minutes with a no-obligation cash offer.
Estimated market value
$392,800
Get a cash offer in 3 minutes
Find out how much your home could sell for in as little as 3 minutes with a no-obligation cash offer.
Estimated market value
$392,800
- Indiana
- Porter County
- Portage
- 46368
- 1945 Boardwalk Cir W
Nearby cities
Nearby zip codes
Other Portage Topics
