Skip main navigation
Sold for $1,000,000
  • $1,000,000

    1945 Bradhoff Ave, San Leandro, CA 94577

    3beds
    1,490sqft
    Single Family Residence
    Built in 1946
    5,227 Square Feet Lot
    $1,018,600 Zestimate®
    $671/sqft
    $3,539 Estimated rent

    Home value

    $1,018,600

    $917,000 - $1.13M

    $3,539/mo

    Zestimate® history
    Loading
    Loading...

    Owner options

    List your home for rent

    $3,539/mo

    Rent Zestimate®

    Find your next renter with Zillow Rental Manager. Plus, with online applications, you can quickly screen prospective tenants – for free.

    Learn more

    $3,539/mo

    Rent Zestimate®

    Refinance and save

    $6,420/mo

    Est. payment

    Refinancing to a lower rate could help reduce your monthly payments and save thousands over the life of the loan.

    See today's rates

    $6,420/mo

    Est. payment

    Explore your selling options

    Work with a Zillow partner agent

    Leverage their expertise and Zillow's premium Showcase listings to get your home seen by more buyers.

    Get started

    List with your own agent

    Get your home in front of millions of buyers by listing it on Zillow.

    Learn how to do it

    Sell it yourself

    Take full control of how buyers see your home on Zillow by listing For Sale by Owner (FSBO).

    List your home

    What's special

    Cozy fireplacePrivate backyardMature lemon treeFormal dining roomUpdated eat-in kitchenTastefully updated bathroomStainless-steel appliances
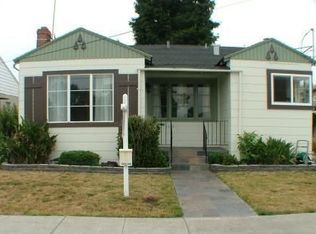
    Welcome home to 1945 Bradhoff, a beautifully updated Mid-Century Modern California Ranch style home, tucked onto one of San Leandro’s most beloved “horseshoe” streets. This single-level, move-in ready 3-bedroom, 2 full bath home blends classic California charm with thoughtful modern upgrades throughout. Inside, enjoy a light-filled living room with real hardwood floors and a cozy fireplace. The Formal Dining Room opens to an updated eat-in kitchen with stainless-steel appliances, six-burner gas stove, stylish counters, and backsplash. The spacious primary en-suite at the back of the home offers two large closets and a tastefully updated bathroom. Two additional bedrooms and a full bath complete the layout. Upgrades include OWNED SOLAR, updated electrical, dual-pane windows, copper re-pipe, air-conditioning, Tesla EV charger, and newer furnace and appliances. Direct access from the garage into the home. The private backyard features a lawn, patio, mature lemon tree, and a detached “tiny office” ideal for work or hobbies. Buyer to investigate. Located just blocks from McKinley, Bancroft, Assumption, SLHS, Buyer to verify school district/availability, and downtown dining, breweries, and the Farmers’ Market. Homes on Bradhoff are rarely available—don’t miss this one. Welcome home!

    Zillow last checked:

    Listing updated:

    Listed by:

    Greg Novak DRE #01721382 510-472-4770,

    Red Oak Realty

    Bought with:

    Amy Robeson, DRE #01433093

    Vanguard Properties

    Source: bridgeMLS/CCAR/Bay East AOR,MLS#: 41118381MLS Logo

    Facts & features

    Interior

    Bedrooms & bathrooms
    • Bedrooms: 3
    • Bathrooms: 2
    • Full bathrooms: 2
    Rooms
    • Room types: Formal Dining Room
    Kitchen
    • Features: Breakfast Nook, Counter - Solid Surface, Dishwasher, Eat-in Kitchen, Gas Range/Cooktop, Refrigerator, Updated Kitchen
    Heating
    • Forced Air, Natural Gas, Fireplace(s)
    Cooling
    • Ceiling Fan(s), Central Air
    Appliances
    • Included: Dishwasher, Gas Range, Refrigerator, Dryer, Washer, Gas Water Heater
    • Laundry: Dryer, In Garage, Washer
    Features
    • Breakfast Nook, Counter - Solid Surface, Updated Kitchen
    • Flooring: Hardwood, Tile
    • Windows: Window Coverings
    • Basement: Crawl Space
    • Number of fireplaces: 1
    • Fireplace features: Brick, Living Room, Wood Burning
    Interior area
    • Total structure area: 1,490
    • Total interior livable area: 1,490 sqft

    Property

    Parking
    • Total spaces: 2
    • Parking features: Attached, Int Access From Garage, Garage Door Opener
    • Garage spaces: 1
    Accessibility
    • Accessibility features: None
    Features
    • Levels: One Story
    • Stories: 1
    • Exterior features: Back Yard, Front Yard, Garden/Play, Side Yard
    • Pool features: None
    • Fencing: Partial Fence,Fenced
    • Has view: Yes
    • View description: None
    Lot
    • Size: 5,227 Square Feet
    • Features: Level, Back Yard, Curb(s), Landscaped
    Details
    • Parcel number: 775734
    • Special conditions: Standard

    Construction

    Type & style
    • Home type: SingleFamily
    • Architectural style: Ranch,Mid Century Modern
    • Property subtype: Single Family Residence
    Materials
    • Stucco, Wood Siding
    • Foundation: Pillar/Post/Pier, Raised, Slab
    • Roof: Shingle
    Condition
    • Existing
    • New construction: No
    • Year built: 1946

    Utilities & green energy

    • Electric: Photovoltaics Seller Owned
    • Utilities for property: Water/Sewer Meter on Site, Natural Gas Connected, Master Electric Meter, Master Gas Meter
    Green energy
    • Energy generation: Solar

    Community & HOA

    Community
    • Security: Carbon Monoxide Detector(s), Smoke Detector(s)
    HOA
    • Has HOA: No
    Location
    • Region: San Leandro

    Financial & listing details

    • Price per square foot: $671/sqft
    • Tax assessed value: $762,331
    • Date on market: 12/3/2025
    • Listing terms: Cash,Conventional,VA Loan

    Price history

    DateEventPrice
    12/24/2025Sold$1,000,000+7.8%$671/sqft
    Source: bridgeMLS/CCAR/Bay East AOR #41118381 Report a problem
    12/11/2025Pending sale$928,000$623/sqft
    Source: bridgeMLS/CCAR/Bay East AOR #41118381 Report a problem
    12/3/2025Listed for sale$928,000+34.5%$623/sqft
    Source: bridgeMLS/CCAR/Bay East AOR #41118381 Report a problem
    8/23/2017Sold$690,000+2.2%$463/sqft
    Source: Bay East AOR #40786145 Report a problem
    7/27/2017Pending sale$675,000$453/sqft
    Source: The Gregori Group #40786145 Report a problem
    7/25/2017Price change$675,000-2.2%$453/sqft
    Source: The Gregori Group #40786145 Report a problem
    7/11/2017Listed for sale$690,000$463/sqft
    Source: The Gregori Group #40786145 Report a problem
    6/30/2017Pending sale$690,000$463/sqft
    Source: The Gregori Group #40786145 Report a problem
    6/19/2017Listed for sale$690,000$463/sqft
    Source: The Gregori Group #40786145 Report a problem

    Public tax history

    YearProperty taxesTax assessment
    2025-- $762,331 +2%
    2024$9,978 +0.6%$747,384 +2%
    2023$9,913 +2.9%$732,731 +2%
    2022$9,637 +3.2%$718,367 +2%
    2021$9,340 +2.6%$704,283 +1%
    2020$9,100 +3.1%$697,067 +2%
    2019$8,830 +465.7%$683,400 +2%
    2018$1,561 $670,000 +719.5%
    2017$1,561 +4.8%$81,755 +2%
    2016$1,490 +3.2%$80,152 +1.5%
    2015$1,444 $78,949 +2%
    2014$1,444 $77,403 +0.5%
    2013-- $77,053 +2%
    2012-- $75,542 +2%
    2011-- $74,062 +0.8%
    2010-- $73,508 -0.2%
    2009-- $73,683 +2%
    2008-- $72,238 +2%
    2007-- $70,821 +2%
    2006-- $69,433 +2%
    2005-- $68,072 +2%
    2004-- $66,738 +1.9%
    2003-- $65,515 +2%
    2002-- $64,230 +2%
    2001$856 $62,971
    Find assessor info on the county website

    Neighborhood: Halcyon Foothill

    Nearby schools

    GreatSchools rating
    Get a cash offer in 3 minutes
    Find out how much your home could sell for in as little as 3 minutes with a no-obligation cash offer.
    Estimated market value
    $1,018,600
    Get a cash offer in 3 minutes
    Find out how much your home could sell for in as little as 3 minutes with a no-obligation cash offer.
    Estimated market value
    $1,018,600