Skip main navigation
Sold
  • $600,000

    1945 Carrollton Ave, Indianapolis, IN 46202

    5beds
    3,053sqft
    Residential, Single Family Residence
    Built in 2019
    3,920 Square Feet Lot
    $607,900 Zestimate®
    $197/sqft
    $3,536 Estimated rent

    Home value

    $607,900

    $559,000 - $663,000

    $3,536/mo

    Zestimate® history
    Loading
    Loading...

    Owner options

    List your home for rent

    $3,536/mo

    Rent Zestimate®

    Find your next renter with Zillow Rental Manager. Plus, with online applications, you can quickly screen prospective tenants – for free.

    Learn more

    $3,536/mo

    Rent Zestimate®

    Refinance and save

    $3,017/mo

    Est. payment

    Refinancing to a lower rate could help reduce your monthly payments and save thousands over the life of the loan.

    See today's rates

    $3,017/mo

    Est. payment

    Explore your selling options

    Work with a Zillow partner agent

    Leverage their expertise and Zillow's premium Showcase listings to get your home seen by more buyers.

    Get started

    List with your own agent

    Get your home in front of millions of buyers by listing it on Zillow.

    Learn how to do it

    Sell it yourself

    Take full control of how buyers see your home on Zillow by listing For Sale by Owner (FSBO).

    List your home

    What's special

    Gas fireplaceLow-maintenance yardCarrera quartz islandEngineered hardwood floors
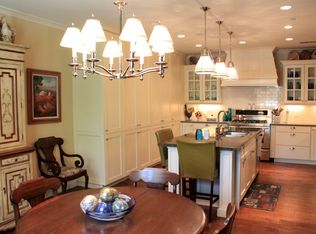
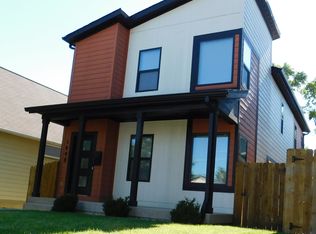
    Now offered at $599,000! Live smart and earn income in this efficiently designed 4-bed home with 1-bed/1-bath carriage house that can be sold furnished-ideal for guests or rental income that could cover 35-40% of your mortgage (sellers earned $20k/yr on Airbnb). The main home offers an open layout filled with natural light, gas fireplace and beautiful engineered hardwood floors throughout. The chef's kitchen shines with a 10-ft Carrera quartz island, double oven, and elegant black/white cabinets. Upstairs, enjoy a serene primary suite and two bedrooms with double closets. The finished basement includes a fourth bedroom or office, full bath, and a second living area. Covered front and back porches, 6' privacy fence, and low-maintenance yard offer easy outdoor living. Located in an unbeatable location just 3 blocks from the Monon Trail and steps from Provider, Bottleworks, and Mass Ave. Don't miss your chance to own Kennedy King's best blend of lifestyle, income, and long-term upside!

    Zillow last checked:

    Listing updated:

    Listed by:

    Jenni Bliss McMillion 317-869-5962,

    @properties

    Bought with:

    Mina Kadhum

    Trueblood Real Estate

    Source: MIBOR as distributed by MLS GRID,MLS#: 22028752MLS Logo

    Facts & features

    Interior

    Bedrooms & bathrooms
    • Bedrooms: 5
    • Bathrooms: 5
    • Full bathrooms: 4
    • 1/2 bathrooms: 1
    • Main level bathrooms: 1
    Primary bedroom
    • Features: Hardwood
    • Level: Upper
    • Area: 169 Square Feet
    • Dimensions: 13x13
    Bedroom 2
    • Features: Hardwood
    • Level: Upper
    • Area: 108 Square Feet
    • Dimensions: 12x9
    Bedroom 3
    • Features: Hardwood
    • Level: Upper
    • Area: 108 Square Feet
    • Dimensions: 12x9
    Bedroom 4
    • Features: Carpet
    • Level: Basement
    • Area: 135 Square Feet
    • Dimensions: 15x9
    Bedroom 5
    • Features: Vinyl Plank
    • Level: Upper
    • Area: 100 Square Feet
    • Dimensions: 10x10
    Bonus room
    • Features: Carpet
    • Level: Basement
    • Area: 143 Square Feet
    • Dimensions: 13x11
    Dining room
    • Features: Hardwood
    • Level: Main
    • Area: 110 Square Feet
    • Dimensions: 11x10
    Kitchen
    • Features: Hardwood
    • Level: Main
    • Area: 208 Square Feet
    • Dimensions: 16x13
    Living room
    • Features: Hardwood
    • Level: Main
    • Area: 143 Square Feet
    • Dimensions: 13x11
    Heating
    • Forced Air, Electric, Natural Gas
    Appliances
    • Included: Dishwasher, Disposal, Gas Water Heater, Gas Oven, Range Hood, Refrigerator, Washer, Water Purifier, Water Softener Owned
    • Laundry: Upper Level
    Features
    • High Ceilings, Kitchen Island, Entrance Foyer, Hardwood Floors, High Speed Internet, Walk-In Closet(s)
    • Flooring: Hardwood
    • Windows: Windows Vinyl, Wood Work Painted
    • Basement: Egress Window(s),Finished
    • Number of fireplaces: 1
    • Fireplace features: Gas Log, Living Room
    Interior area
    • Total structure area: 3,053
    • Total interior livable area: 3,053 sqft
    • Finished area below ground: 775

    Property

    Parking
    • Total spaces: 2
    • Parking features: Detached, Rear/Side Entry
    • Garage spaces: 2
    • Details: Garage Parking Other(Service Door)
    Features
    • Levels: Two
    • Stories: 2
    • Patio & porch: Covered
    • Fencing: Fenced,Fence Full Rear
    Lot
    • Size: 3,920 Square Feet
    • Features: Sidewalks, Mature Trees
    Details
    • Additional structures: Guest House
    • Parcel number: 490636209059001101
    • Horse amenities: None

    Construction

    Type & style
    • Home type: SingleFamily
    • Architectural style: Contemporary
    • Property subtype: Residential, Single Family Residence
    Materials
    • Cement Siding
    • Foundation: Concrete Perimeter
    Condition
    • New construction: No
    • Year built: 2019

    Utilities & green energy

    • Water: Municipal/City

    Community & HOA

    Community
    • Subdivision: Carrolton
    HOA
    • Has HOA: No
    Location
    • Region: Indianapolis

    Financial & listing details

    • Price per square foot: $197/sqft
    • Tax assessed value: $600,400
    • Annual tax amount: $6,506
    • Date on market: 3/26/2025
    • Cumulative days on market: 38 days

    Price history

    DateEventPrice
    6/2/2025Sold$600,000+0.2%$197/sqft
    Source: MIBOR as distributed by MLS GRID #22028752 Report a problem
    5/2/2025Pending sale$599,000$196/sqft
    Source: MIBOR as distributed by MLS GRID #22028752 Report a problem
    4/23/2025Price change$599,000-2.6%$196/sqft
    Source: MIBOR as distributed by MLS GRID #22028752 Report a problem
    4/10/2025Price change$615,000-0.6%$201/sqft
    Source: MIBOR as distributed by MLS GRID #22028752 Report a problem
    3/26/2025Listed for sale$619,000+28.6%$203/sqft
    Source: MIBOR as distributed by MLS GRID #22028752 Report a problem
    1/17/2020Sold$481,210+969.4%$158/sqft
    Source: Agent Provided Report a problem
    7/2/2019Sold$45,000$15/sqft
    Source: Public Record Report a problem

    Public tax history

    YearProperty taxesTax assessment
    2025$7,404 +3.4%$600,400 +16%
    2024$7,159 +10%$517,600 +2.8%
    2023$6,506 +10.8%$503,500 +13.7%
    2022$5,873 +16.6%$443,000 +8%
    2021$5,035 +900.2%$410,000 +16.6%
    2020$503 $351,600 +2005.4%
    2019-- $16,700
    Find assessor info on the county website

    Neighborhood: Near Northside

    Nearby schools

    GreatSchools rating
    Get a cash offer in 3 minutes
    Find out how much your home could sell for in as little as 3 minutes with a no-obligation cash offer.
    Estimated market value
    $607,900
    Get a cash offer in 3 minutes
    Find out how much your home could sell for in as little as 3 minutes with a no-obligation cash offer.
    Estimated market value
    $607,900