Beautifully Maintained Former Model Home
Welcome to this meticulously maintained former model home, lovingly cared for by its original owners. Pride of ownership shines throughout, with this home offering mint condition from top to bottom and truly move-in-ready appeal.
The upper level features four spacious bedrooms, including a private primary suite with its own bathroom and walk-in closet. The main level offers a functional, inviting layout that is perfect for everyday living and entertaining.
The unfinished basement provides an exciting opportunity to add approximately 900–1,000 additional square feet of living space, allowing you to customize the area to fit your needs—whether you envision a family room, home office, gym, or additional bedrooms.
Homes this well cared for don't come along often. Don't miss your opportunity to make this beautiful home yours—it won't last long!
Active
$424,900
1945 Clearwater Rd, Waconia, MN 55387
4beds
2,092sqft
Single Family
Built in 2001
0.25 Acres Lot
$423,500 Zestimate®
$203/sqft
$-- HOA
What's special
- 26 days
- 1,158
- 102
Likely to sell faster than
Zillow last checked:
Listing updated:
Listed by:
Chad M Haasken 952-368-0422,
Chestnut Realty Inc
Source: NorthstarMLS as distributed by MLS GRID,MLS#: 7134001
Facts & features
Interior
Bedrooms & bathrooms
- Bedrooms: 4
- Bathrooms: 3
- Full bathrooms: 2
- 1/2 bathrooms: 1
Bedroom
- Level: Upper
- Area: 156 Square Feet
- Dimensions: 13x12
Bedroom 2
- Level: Upper
- Area: 121 Square Feet
- Dimensions: 11x11
Bedroom 3
- Level: Upper
- Area: 132 Square Feet
- Dimensions: 12x11
Bedroom 4
- Level: Upper
- Area: 120 Square Feet
- Dimensions: 12x10
Deck
- Level: Main
- Area: 192 Square Feet
- Dimensions: 16x12
Dining room
- Level: Main
- Area: 132 Square Feet
- Dimensions: 12x11
Family room
- Level: Main
- Area: 266 Square Feet
- Dimensions: 19x14
Kitchen
- Level: Main
- Area: 130 Square Feet
- Dimensions: 13x10
Laundry
- Level: Main
- Area: 96 Square Feet
- Dimensions: 16x6
Living room
- Level: Main
- Area: 143 Square Feet
- Dimensions: 13x11
Heating
- Forced Air
Cooling
- Central Air
Appliances
- Included: Dishwasher, Dryer, Microwave, Range, Refrigerator, Washer, Water Softener Owned
- Laundry: Main Level
Features
- Basement: Daylight,Drain Tiled,Full
- Number of fireplaces: 1
- Fireplace features: Family Room, Gas
Interior area
- Total structure area: 2,092
- Total interior livable area: 2,092 sqft
- Finished area above ground: 2,092
- Finished area below ground: 0
Property
Parking
- Total spaces: 2
- Parking features: Attached
- Attached garage spaces: 2
Accessibility
- Accessibility features: None
Features
- Levels: Two
- Stories: 2
- Patio & porch: Deck, Porch
Lot
- Size: 0.25 Acres
- Dimensions: 141 x 57 x 120 x 115
- Features: Corner Lot, Tree Coverage - Medium
Details
- Foundation area: 1046
- Parcel number: 754450170
- Zoning description: Residential-Single Family
Construction
Type & style
- Home type: SingleFamily
- Property subtype: Single Family
Materials
- Roof: Pitched
Condition
- New construction: No
- Year built: 2001
Utilities & green energy
- Electric: Circuit Breakers
- Gas: Natural Gas
- Sewer: City Sewer/Connected
- Water: City Water/Connected
Community & HOA
Community
- Subdivision: Sierra C
HOA
- Has HOA: No
Location
- Region: Waconia
Financial & listing details
- Price per square foot: $203/sqft
- Tax assessed value: $401,100
- Annual tax amount: $5,062
- Date on market: 8/26/2026
- Road surface type: Paved
Estimated market value
$423,500
$402,000 - $445,000
$2,734/mo
Price history
| Date | Event | Price |
|---|---|---|
| 9/9/2026 | Listed for sale | $424,900+75.6%$203/sqft |
Source:  NorthstarMLS as distributed by MLS GRID #7134001 Report a problem NorthstarMLS as distributed by MLS GRID #7134001 Report a problem | ||
| 12/24/2002 | Sold | $241,947+32.5%$116/sqft |
Source: Public Record Report a problem | ||
| 7/5/2001 | Sold | $182,600$87/sqft |
Source: Public Record Report a problem | ||
Public tax history
| Year | Property taxes | Tax assessment |
|---|---|---|
| 2025 | $4,894 +3.8% | $401,100 +1.3% |
| 2024 | $4,716 -3.4% | $396,100 +2% |
| 2023 | $4,880 +7.2% | $388,400 -5.4% |
| 2022 | $4,552 +2.2% | $410,500 +23.9% |
| 2021 | $4,456 +3.4% | $331,300 +3.4% |
| 2020 | $4,308 +14% | $320,300 |
| 2019 | $3,778 | $320,300 +14.6% |
| 2017 | $3,778 +1.5% | $279,600 +4.8% |
| 2016 | $3,722 | $266,700 +4.7% |
| 2015 | $3,722 +11.8% | $254,700 +15.7% |
| 2014 | $3,330 +1.2% | $220,100 -6.8% |
| 2013 | $3,290 -3.8% | $236,100 +4.3% |
| 2012 | $3,420 -0.3% | $226,400 -11.4% |
| 2011 | $3,430 +7.4% | $255,400 |
| 2010 | $3,194 -0.6% | -- |
| 2009 | $3,214 -10% | $289,400 -7% |
| 2008 | $3,570 | $311,200 +11% |
| 2007 | -- | $280,338 +5.7% |
| 2005 | -- | $265,177 +1.6% |
| 2004 | -- | $260,886 |
Find assessor info on the county website
Monthly payment
Est. payment
Payment breakdown
Explore the cost of this home by adjusting the details. Changes won't be saved.Climate risks
Neighborhood: 55387
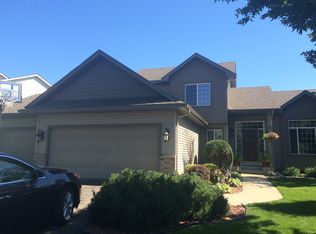
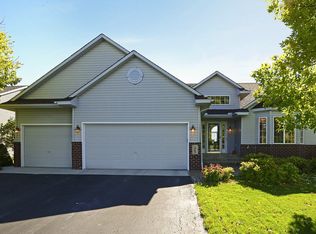
Similar homes
- $480,0005 bd3 ba2.5k sqft2081 Silver St, Waconia, MN 55387For Sale

 MLS ID #7078083, Leah D. Hetzel, LPT Realty, LLC. NorthstarMLS as distributed by MLS GRID
 - $435,0004 bd4 ba2k sqft1400 Field Creek Cir, Victoria, MN 55386For SaleMLS ID #7133791, Elizabeth Gust, Pemberton RE. NorthstarMLS as distributed by MLS GRID
- $420,0003 bd4 ba2.3k sqft2052 Cobblestone Dr, Cologne, MN 55322For Sale
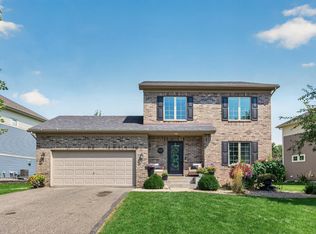 MLS ID #7133607, Wendie Taylor, Edina Realty, Inc.. NorthstarMLS as distributed by MLS GRID
 - $449,9005 bd3 ba1.9k sqft3951 Landings Dr, Saint Bonifacius, MN 55375For Sale
 MLS ID #7092556, Lana Yatskina, Discovery Group, Inc. NorthstarMLS as distributed by MLS GRID
 - $408,0004 bd2 ba2.1k sqft1374 Waters Way, Watertown, MN 55388For SaleMLS ID #7127970, Jenifer E Enos, Coldwell Banker Realty. NorthstarMLS as distributed by MLS GRID
- $459,9004 bd3 ba2.3k sqft3067 Alexander Ln, Mound, MN 55364For SaleMLS ID #7145848, The Huerkamp Home Group, Keller Williams Preferred Rlty. NorthstarMLS as distributed by MLS GRID
- $399,9003 bd2 ba2.3k sqft266 Cardinal Ct, Chaska, MN 55318For SaleMLS ID #7145769, Hillary J Slama, Engel & Volkers Prior Lake. NorthstarMLS as distributed by MLS GRID
- $449,8474 bd3 ba2.2k sqft847 Vista Cir, Delano, MN 55328For SaleMLS ID #7121148, Jenifer E Enos, Coldwell Banker Realty. NorthstarMLS as distributed by MLS GRID
- $420,0004 bd3 ba2.7k sqft17161 S Shore Ln, Eden Prairie, MN 55346For SaleMLS ID #7141674, Caleb Carlson, Real Broker, LLC. NorthstarMLS as distributed by MLS GRID
- $434,9004 bd4 ba2.7k sqft955 Park Dr, Belle Plaine, MN 56011For SaleMLS ID #7123352, Eduardo Osorio, Eagan Realty LLC. NorthstarMLS as distributed by MLS GRID
- $524,9004 bd4 ba3k sqft4205 Walnut Rd, Saint Bonifacius, MN 55375For SaleMLS ID #7142169, Mark Appelgren, Bridge Realty, LLC. NorthstarMLS as distributed by MLS GRID
- $449,9004 bd3 ba2.8k sqft1017 Provence Ln, Belle Plaine, MN 56011For SaleMLS ID #7127464, Gregory W Schmidt, Exit Northstar Realty. NorthstarMLS as distributed by MLS GRID
- $429,9004 bd3 ba2k sqft3013 Bluffs Dr, Mound, MN 55364For SaleMLS ID #7096425, Carolyn M. Brooks, RE/MAX Advantage Plus. NorthstarMLS as distributed by MLS GRID
- $385,0004 bd2 ba2.1k sqft132 Stuart Dr, Jordan, MN 55352For SaleMLS ID #7140444, The Huerkamp Home Group, Keller Williams Preferred Rlty. NorthstarMLS as distributed by MLS GRID
- $450,0004 bd2 ba2.3k sqft10465 Olympic Cir, Eden Prairie, MN 55347For SaleMLS ID #7132572, Desrochers Realty Group, eXp Realty. NorthstarMLS as distributed by MLS GRID
- $409,8504 bd2 ba1.9k sqft356 Bluestem Ave, Shakopee, MN 55379For SaleMLS ID #7136283, Jack Canny, RE/MAX Advantage Plus. NorthstarMLS as distributed by MLS GRID
- $384,9004 bd2 ba2k sqft6007 Nathan Blvd, Rockford, MN 55373For SaleMLS ID #7140566, Joseph R Johnson, eXp Realty. NorthstarMLS as distributed by MLS GRID
- $464,7775 bd2 ba2.6k sqft1123 Ridge Bluff Dr, Chaska, MN 55318For SaleMLS ID #7131676, Shannon M. Earle, Fresh Start Realty. NorthstarMLS as distributed by MLS GRID
- $449,0004 bd2 ba1.7k sqft13499 Caramel Trl, Eden Prairie, MN 55346For SaleMLS ID #7138224, Joanne Hanson, Keller Williams Classic Rlty NW. NorthstarMLS as distributed by MLS GRID
- $500,0003 bd4 ba2.9k sqft2061 Cobblestone Dr, Cologne, MN 55322For SaleMLS ID #7074624, Steve Weinzierl, RE/MAX Advantage Plus. NorthstarMLS as distributed by MLS GRID
