Skip main navigation
Off market
Street View
  • $517,900

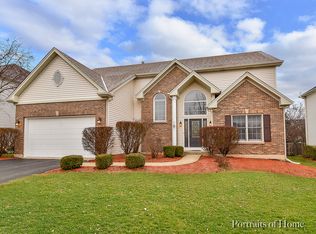
    1945 Clementi Ct, Aurora, IL 60503

    5beds
    2,688sqft
    SingleFamily
    Built in 1999
    9,735 Square Feet Lot
    $517,900 Zestimate®
    $193/sqft
    $3,554 Estimated rent

    Home value

    $517,900

    $492,000 - $544,000

    $3,554/mo

    Zestimate® history
    Loading
    Loading...

    Owner options

    List your home for rent

    $3,554/mo

    Rent Zestimate®

    Find your next renter with Zillow Rental Manager. Plus, with online applications, you can quickly screen prospective tenants – for free.

    Learn more

    $3,554/mo

    Rent Zestimate®

    Refinance and save

    $3,821/mo

    Est. payment

    Refinancing to a lower rate could help reduce your monthly payments and save thousands over the life of the loan.

    See today's rates

    $3,821/mo

    Est. payment

    Explore your selling options

    Work with a Zillow partner agent

    Leverage their expertise and Zillow's premium Showcase listings to get your home seen by more buyers.

    Get started

    List with your own agent

    Get your home in front of millions of buyers by listing it on Zillow.

    Learn how to do it

    Sell it yourself

    Take full control of how buyers see your home on Zillow by listing For Sale by Owner (FSBO).

    List your home

    What's special

    Great opportunity to be part of this coveted Wheatlands neighborhood. Ideal location convenient to major transportation, shopping, dining and entertainment venues yet situated on a quiet cul-de-sac a block from area park and open land. This home has so much going for it including a great open floor plan centered around 2-story family room with attractive stone, woodburning fireplace. Kitchen features new granite countertops, planning desk, center island and glass front cabinets. Upstairs catwalk overlooks family room and leads to 4 nice sized bedrooms including a grand master with double doors (bring in the big furniture) with a fantastic walk-in closet featuring built-in shelving/drawers and a private bath, jetted tub, separate shower, and dual vanity. The yard is fenced and has a nice paver stone patio. Basement provides loads of easily accessible storage and opportunity for add'l living space. New roof & siding in 2018, and a 1 Year HWA Gold Warranty make this an easy decision

    This property is off market, which means it's not currently listed for sale or rent on Zillow. This may be different from what's available on other websites or public sources.

    Facts & features

    Interior

    Bedrooms & bathrooms
    • Bedrooms: 5
    • Bathrooms: 3
    • Full bathrooms: 3
    • 1/2 bathrooms: 1
    Heating
    • Forced air, Gas
    Appliances
    • Included: Dishwasher, Dryer, Garbage disposal, Microwave, Range / Oven, Refrigerator, Washer
    Features
    • Flooring: Tile, Hardwood, Linoleum / Vinyl
    • Basement: Finished
    • Has fireplace: Yes
    Interior area
    • Total interior livable area: 2,688 sqft

    Property

    Parking
    • Parking features: Garage - Attached
    Features
    • Exterior features: Vinyl, Brick
    Lot
    • Size: 9,735 sqft
    Details
    • Parcel number: 0301275008

    Construction

    Type & style
    • Home type: SingleFamily
    Materials
    • Roof: Shake / Shingle
    Condition
    • Year built: 1999

    Community & neighborhood

    Location
    • Region: Aurora

    HOA & financial

    HOA
    • Has HOA: Yes
    • HOA fee: $35 monthly

    Other

    Other facts
    • central_air_desc: Central A/C
    • roof_types: Unknown
    • architectural_style: New Traditional
    • parking: Garage
    • living_rooms: 1
    • style_desc: Traditional
    • neighborhoods: Aurora / Eola
    • taxes_annual: 10389
    • grade_school: THE WHEATLANDS ELEMENTARY SCHOOL
    • dining_room_desc: Formal with tray ceiling
    • exterior_features_desc: Fenced Yard and Paver Patioo
    • interior_features_desc: HW Floors and Vaulted Ceiling

    Price history

    DateEventPrice
    5/31/2018Sold$300,000$112/sqft
    Source: MRED as distributed by MLS GRID #09870358 Report a problem
    5/15/2018Pending sale$300,000$112/sqft
    Source: Keller Williams Realty Infinity #09870358 Report a problem
    5/3/2018Listed for sale$300,000-8.5%$112/sqft
    Source: Keller Williams Realty Infinity #09870358 Report a problem
    5/28/2003Sold$328,000+26.9%$122/sqft
    Source: Public Record Report a problem
    9/8/1999Sold$258,500$96/sqft
    Source: Public Record Report a problem

    Public tax history

    YearProperty taxesTax assessment
    2024$12,278 +1.6%$144,272 +10%
    2023$12,088 +3%$131,156 +7%
    2022$11,737 +5.7%$122,576 +9%
    2021$11,102 +5.3%$112,455 +7%
    2020$10,540 -5.7%$105,098 +2.7%
    2019$11,182 +100%$102,322 -3.7%
    2018$5,591 -48.3%$106,253 +6%
    2017$10,817 +4.1%$100,238 +5.5%
    2016$10,389 -1.2%$95,013 +7%
    2015$10,511 $88,797 +3%
    2014$10,511 $86,210 -1%
    2013-- $87,081 -3%
    2012-- $89,811 -7%
    2011-- $96,571 -5%
    2010-- $101,654 -6.2%
    2009-- $108,369 -3.5%
    2008-- $112,256 +3%
    2007-- $108,987
    2006$9,079 $108,987 +6.7%
    2005-- $102,143 +6.5%
    2004$8,050 +11.2%$95,909 +4.1%
    2003$7,238 $92,112 +8.5%
    2002$7,238 +3.1%$84,896 +2.9%
    2001$7,021 +3.7%$82,503 +5.3%
    2000$6,773 $78,354

    Find assessor info on the county website

    Neighborhood: Wheatlands

    Nearby schools

    GreatSchools rating
    Schools provided by the listing agent
    • Elementary: THE WHEATLANDS ELEMENTARY SCHOOL
    • Middle: Bednarcik Middle School
    • High: OSWEGO EAST HIGH SCHOOL

    Source: The MLS. This data may not be complete. We recommend contacting the local school district to confirm school assignments for this home.

    Get a cash offer in 3 minutes
    Find out how much your home could sell for in as little as 3 minutes with a no-obligation cash offer.
    Estimated market value
    $517,900
    Get a cash offer in 3 minutes
    Find out how much your home could sell for in as little as 3 minutes with a no-obligation cash offer.
    Estimated market value
    $517,900