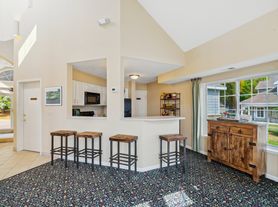
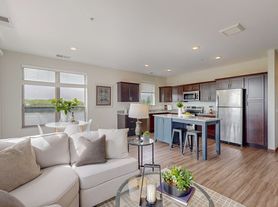

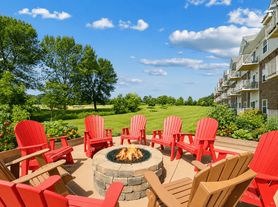
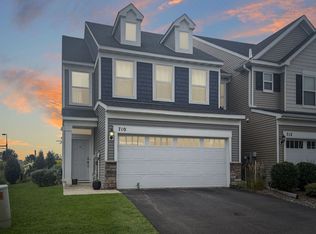
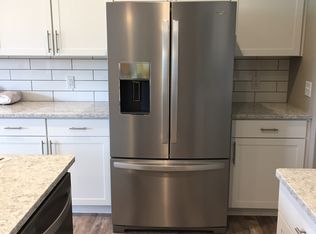
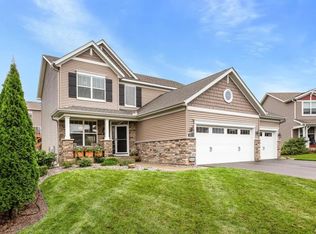
Available 10/01/2026: spacious 3-bedroom, 2.5-bathroom townhouse in Chanhassen, MN. This residence offers hardwood floors and a welcoming fireplace in the main living area, plus ceiling fans for added comfort. Make the most of every level with a versatile downstairs bonus room, perfect for a home office, game room, entertainment area, or personal lounge. The main living room also features a convenient TV wall mount, creating an easy, entertainment-ready space for relaxing or hosting guests. The space also features a TV wall mount, ready for your entertainment setup. The kitchen includes a stove, refrigerator, microwave and dishwasher, with an adjacent dining area for meals and entertaining. In-unit laundry with washer and dryer adds convenience, and scenic views enhance the setting. Well-maintained and designed for comfortable living, this townhouse combines practical features with attractive finishes.
At Renosy by Renters Warehouse, we've streamlined your lifestyle with a Resident Benefits Package designed to provide a cost-effective, high-convenience experience. YourTotal Monthly Priceincludes rent, high-speed internet ($59), and our suite of services ($44.99) which includes resident rewards, air filter delivery, renter's insurance, credit building, utility setup assistance, and more! You will have the option to personalize certain components during onboarding which may adjust your final monthly total. Full details are available upon application.
Rent: $2,550 / RBP Fee: $44.99 / GRI Fee: $59 / Total Monthly Payment: $2,653.99
*If you provide your own insurance policy, the RBP cost will be reduced by the amount of the insurance premium billed by Second Nature Insurance Services (NPN No. 20224621).
Tenants are responsible for all the Utilities
Application Fee - $65.00 (Each Applicant over the age of eighteen)
Upon Application Approval: To Reserve Property: Complete Hold Agreement = Security Deposit Listed $ (Equal to one Month's Rent)
Lease Administration Fee - $199.00 (one-time)
Pets are subject to approval: Pet Deposit: $500(Refundable)
Filters: 16 x 20 x 1
APPLICATIONS CAN BE SUBMITED @
https
www. Renters Warehouse.Income should be 3X rent amount (contact us today for exceptions!), 600+ credit score required (additional deposits may apply), No Eviction in the past 5 years and No collection accounts from the past 90 days. Scam warning! Be aware of scams! Renters Warehouse uses an online application process and will accept hold funds only after an application has been approved and verified. Our owners do NOT work with prospects directly and will NOT accept payment through electronic wire or cash apps (Apple Pay, Zelle, Venmo, etc). The contact below is the authorized Property Manager to lease this home. Please contact our team directly with any questions and/or concerns!
Dining Area
Dryer
Stove
Townhouse
Views
Washer
Townhouse for rent
Townhouse
Available Thu Oct 1 2026
Cats, small dogs OK
Fireplace
What's special
Hardwood floorsScenic viewsVersatile downstairs bonus room
- 2 days |
- -- |
- -- |
Zillow last checked:
Listing updated:
Travel times

Let’s turn your rent into credit progress
Build credit history with every on-time payment and get credit for the payment you’re already making.
Facts & features
Interior
Bedrooms & bathrooms
- Bedrooms: 3
- Bathrooms: 3
- Full bathrooms: 2
- 1/2 bathrooms: 1
Heating
- Fireplace
Appliances
- Included: Dishwasher, Microwave Oven, Refrigerator
Features
- Ceiling Fan(s)
- Flooring: Hardwood
- Has fireplace: Yes
Interior area
- Total interior livable area: 2,178 sqft
Property
Parking
- Details: Contact manager
Features
- Exterior features: Cats Ok, Dogs Ok Up To 25 Lbs
Details
- Parcel number: 254264202
Construction
Type & style
- Home type: Townhouse
- Property subtype: Townhouse
Condition
- Year built: 2008
Building
Management
- Pets allowed: Yes
Community & HOA
Location
- Region: Chanhassen
Financial & listing details
- Lease term: Contact For Details
Price history
| Date | Event | Price |
|---|---|---|
| 9/24/2026 | Listed for rent | $2,550$1/sqft |
Source: Zillow Rentals Report a problem | ||
| 9/17/2026 | Sold | $310,000-4.6%$142/sqft |
Source:  NorthstarMLS as distributed by MLS GRID #6819393 Report a problem NorthstarMLS as distributed by MLS GRID #6819393 Report a problem | ||
| 8/21/2026 | Pending sale | $325,000$149/sqft |
Source: NorthstarMLS as distributed by MLS GRID #6819393 Report a problem | ||
| 8/8/2026 | Listing removed | $325,000$149/sqft |
Source: NorthstarMLS as distributed by MLS GRID #6819393 Report a problem | ||
| 7/12/2026 | Price change | $325,000-4.4%$149/sqft |
Source: NorthstarMLS as distributed by MLS GRID #6819393 Report a problem | ||
| 6/22/2026 | Price change | $339,900-2.9%$156/sqft |
Source: NorthstarMLS as distributed by MLS GRID #6819393 Report a problem | ||
| 5/15/2026 | Listed for sale | $350,000+105.9%$161/sqft |
Source: NorthstarMLS as distributed by MLS GRID #6819393 Report a problem | ||
| 2/28/2012 | Sold | $170,000-2.8%$78/sqft |
Source: NorthstarMLS as distributed by MLS GRID #4116893 Report a problem | ||
| 1/24/2012 | Listed for sale | $174,900+11%$80/sqft |
Source: Coldwell Banker Burnet - Eden Prairie #4116893 Report a problem | ||
| 8/25/2011 | Sold | $157,500-22.4%$72/sqft |
Source: Agent Provided Report a problem | ||
| 8/7/2009 | Sold | $202,945$93/sqft |
Source: Public Record Report a problem | ||