Welcome to 1945 Creek Rd! This beautifully renovated 2-bedroom, 1-bath home is move-in ready and filled with extensive upgrades. Enjoy a brand-new kitchen featuring new-cabinetry, quartz countertops, and new stainless steel appliances & new washer/dryer. The completely updated bathroom offers a fresh, modern look. Major improvements include a new furnace, central air conditioning, water heater, windows, interior doors, and vynil flooring throughout. Updated plumbing and electrical provide additional peace of mind. Full finished basement with family room and extra room (which maybe convertible to a bedroom if allowed by the state, county and municipal laws, statutes and ordinances). Great Waukegan location, move-in ready! Just enjoy! Corner lot
Contingent
$239,500
1945 Creek Rd, Waukegan, IL 60087
2beds
768sqft
Single Family Residence
Built in 1955
6,835 Square Feet Lot
$239,600 Zestimate®
$312/sqft
$-- HOA
What's special
- 16 days
- 393
- 21
Likely to sell faster than
Zillow last checked:
Listing updated:
Listed by:
Jose Gozun 847-244-2600,
Midwest America Realty, Inc.
Source: MRED as distributed by MLS GRID,MLS#: 12760626
Facts & features
Interior
Bedrooms & bathrooms
- Bedrooms: 2
- Bathrooms: 1
- Full bathrooms: 1
Rooms
- Room types: Other Room
Primary bedroom
- Features: Flooring (Vinyl)
- Level: Main
- Area: 143 Square Feet
- Dimensions: 13X11
Bedroom 2
- Features: Flooring (Vinyl)
- Level: Main
- Area: 100 Square Feet
- Dimensions: 10X10
Family room
- Features: Flooring (Other)
- Level: Basement
- Area: 297 Square Feet
- Dimensions: 27X11
Kitchen
- Features: Flooring (Vinyl)
- Level: Main
- Area: 135 Square Feet
- Dimensions: 15X09
Laundry
- Features: Flooring (Other)
- Level: Basement
- Area: 192 Square Feet
- Dimensions: 16X12
Living room
- Features: Flooring (Vinyl)
- Level: Main
- Area: 210 Square Feet
- Dimensions: 15X14
Other
- Features: Flooring (Other)
- Level: Basement
- Area: 132 Square Feet
- Dimensions: 12X11
Heating
- Natural Gas, Forced Air
Cooling
- Central Air
Appliances
- Included: Range, Microwave, Refrigerator, Washer, Dryer
- Laundry: Gas Dryer Hookup
Features
- Basement: Finished,Full
Interior area
- Total structure area: 0
- Total interior livable area: 768 sqft
Property
Parking
- Total spaces: 2
- Parking features: Yes
Accessibility
- Accessibility features: No Disability Access
Features
- Stories: 1
Lot
- Size: 6,835 Square Feet
Details
- Parcel number: 08083080480000
- Special conditions: None
Construction
Type & style
- Home type: SingleFamily
- Property subtype: Single Family Residence
Materials
- Aluminum Siding, Vinyl Siding
Condition
- New construction: No
- Year built: 1955
Utilities & green energy
- Sewer: Public Sewer
- Water: Public
Community & HOA
HOA
- Services included: None
Location
- Region: Waukegan
Financial & listing details
- Price per square foot: $312/sqft
- Tax assessed value: $157,651
- Annual tax amount: $3,976
- Date on market: 9/15/2026
- Ownership: Fee Simple
Estimated market value
$239,600
$228,000 - $252,000
$1,623/mo
Price history
| Date | Event | Price |
|---|---|---|
| 9/25/2026 | Contingent | $239,500$312/sqft |
Source:  MRED as distributed by MLS GRID #12760626 Report a problem MRED as distributed by MLS GRID #12760626 Report a problem | ||
| 9/25/2026 | Listing removed | $239,500$312/sqft |
Source: MRED as distributed by MLS GRID #12760626 Report a problem | ||
| 9/15/2026 | Listed for sale | $239,500$312/sqft |
Source: MRED as distributed by MLS GRID #12760626 Report a problem | ||
| 9/15/2026 | Listing removed | $239,500$312/sqft |
Source: MRED as distributed by MLS GRID #12742169 Report a problem | ||
| 9/15/2026 | Price change | $239,500-2.2%$312/sqft |
Source: MRED as distributed by MLS GRID #12742169 Report a problem | ||
| 8/25/2026 | Listed for sale | $244,900+159.2%$319/sqft |
Source: MRED as distributed by MLS GRID #12742169 Report a problem | ||
| 5/27/2026 | Sold | $94,500+16%$123/sqft |
Source: Public Record Report a problem | ||
| 3/18/1996 | Sold | $81,500$106/sqft |
Source: Public Record Report a problem | ||
Public tax history
| Year | Property taxes | Tax assessment |
|---|---|---|
| 2024 | $3,865 +3.9% | $56,434 +7.4% |
| 2023 | $3,722 +13.1% | $52,545 +10.7% |
| 2022 | $3,291 +10.1% | $47,468 +19.7% |
| 2021 | $2,988 +0.3% | $39,663 +22.8% |
| 2020 | $2,980 +1.1% | $32,288 +9.1% |
| 2019 | $2,946 +31.7% | $29,587 +20.5% |
| 2018 | $2,237 | $24,554 +13% |
| 2017 | $2,237 +21.5% | $21,723 +15.1% |
| 2016 | $1,840 -10.5% | $18,876 +11.7% |
| 2015 | $2,057 -3.6% | $16,894 -6.9% |
| 2014 | $2,134 -25.5% | $18,151 -7.7% |
| 2012 | $2,864 -12.1% | $19,664 -35.9% |
| 2011 | $3,257 -3.4% | $30,692 -14.5% |
| 2010 | $3,371 -2.6% | $35,883 -14.8% |
| 2009 | $3,461 +1.8% | $42,096 -2.8% |
| 2008 | $3,399 +6.8% | $43,304 +8.4% |
| 2006 | $3,184 +5.4% | $39,953 |
| 2005 | $3,020 +5% | -- |
| 2004 | $2,875 +0.9% | -- |
| 2003 | $2,850 +11.7% | -- |
| 2002 | $2,551 +11.9% | -- |
| 2001 | $2,280 +15.5% | $29,088 +4.9% |
| 2000 | $1,974 | $27,736 |
Find assessor info on the county website
Monthly payment
Est. payment
Payment breakdown
Explore the cost of this home by adjusting the details. Changes won't be saved.Climate risks
Neighborhood: 60087
Nearby schools
Schools provided by the listing agent
- District: 60
Source: MRED as distributed by MLS GRID. This data may not be complete. We recommend contacting the local school district to confirm school assignments for this home.
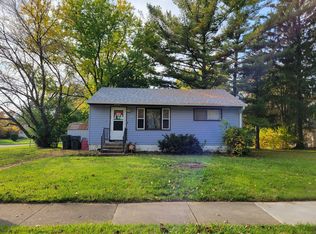
Similar homes
- $265,0003 bd2 ba950 sqft2110 N Green Bay Rd, Waukegan, IL 60087Active
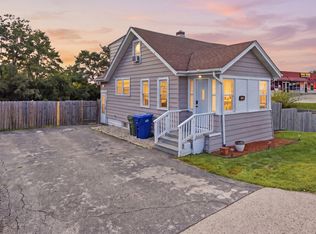 MLS ID #12757178, Venny Rivera, eXp Realty. MRED as distributed by MLS GRID
 - $289,9003 bd1 ba1k sqft10703 W Woodland Ave, Beach Park, IL 60087Active
 MLS ID #12701812, Irma Robles, Netgar Investments Inc. MRED as distributed by MLS GRID
 - $215,0002 bd1 ba876 sqft13701 W Wadsworth Rd, Wadsworth, IL 60083Active
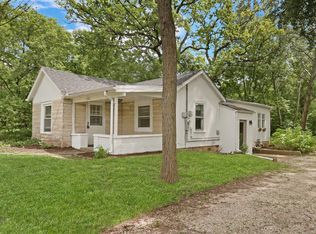 MLS ID #12748780, Jodi Cinq-Mars, Keller Williams North Shore West. MRED as distributed by MLS GRID
 - $245,0003 bd2 ba960 sqft427 S Elmwood Ave, Waukegan, IL 60085Active
 MLS ID #12615276, Daniel Timm, Baird & Warner. MRED as distributed by MLS GRID
