OPEN HOUSE Saturday Aug 29th 11:30-1:30pm Move-in ready! This beautifully updated 3-bedroom, 2-bath home in Bay Meadows Lakes offers modern upgrades, spacious living, and no HOA. Recent improvements include a brand-new HVAC system (2026), a new roof (2023), elegant quartz countertops in the kitchen and bathrooms (2025), updated sinks and lighting, and a stylish tiled walk-in shower in the primary bathroom. Designed for comfortable living and entertaining, the home features a welcoming front living and dining room, along with a spacious family room centered around a cozy gas fireplace. The well-appointed kitchen includes a pantry for added storage, and the two-car garage provides ample space for vehicles and storage. Step outside to your private backyard retreat situated on a 0.24-acre lot. The fully fenced yard includes a double-gate entrance, screened porch, backyard deck, paver patio with walkway, and a dedicated fire pit area—perfect for entertaining guests or enjoying quiet evenings outdoors. Ideally located just minutes from NAS Pensacola, home of the world-famous Blue Angels, the white-sand beaches of Perdido Key, including Johnson Beach, Downtown Pensacola, Blue Wahoos Stadium, the Pensacola Bay Center, and Ice Flyers hockey, this home offers convenient access to shopping, dining, entertainment, and everything the Gulf Coast lifestyle has to offer.
Pending
Price cut: $8K (8/16)
$287,000
1945 Dunlap St, Perdido Key, FL 32507
3beds
1,779sqft
Single Family Residence
Built in 1994
10,454 Square Feet Lot
$-- Zestimate®
$161/sqft
$-- HOA
What's special
Fully fenced yardDouble-gate entranceBackyard deckSpacious livingPaver patio with walkwayWell-appointed kitchenScreened porch
- 87 days
- 127
- 3
Zillow last checked:
Listing updated:
Listed by:
Dee Marie Fisher 850-380-5542,
Levin Rinke Realty,
Ashley Mathieson 850-426-4040,
Levin Rinke Realty
Source: PAR,MLS#: 685762
Facts & features
Interior
Bedrooms & bathrooms
- Bedrooms: 3
- Bathrooms: 2
- Full bathrooms: 2
Primary bedroom
- Level: First
- Area: 182
- Dimensions: 14 x 13
Bedroom
- Level: First
- Area: 126
- Dimensions: 14 x 9
Bedroom 1
- Level: First
- Area: 140
- Dimensions: 14 x 10
Kitchen
- Level: First
- Area: 180
- Dimensions: 12 x 15
Heating
- Heat Pump
Cooling
- Heat Pump, Ceiling Fan(s)
Appliances
- Included: Gas Water Heater, Dishwasher, Refrigerator
- Laundry: Inside, W/D Hookups
Features
- Plant Ledges
- Flooring: Tile, Carpet
- Windows: Double Pane Windows, Some Blinds, Some Drapes
- Has basement: No
- Has fireplace: Yes
Interior area
- Total structure area: 1,779
- Total interior livable area: 1,779 sqft
Property
Parking
- Total spaces: 2
- Parking features: 2 Car Garage
- Garage spaces: 2
Features
- Levels: One
- Stories: 1
- Patio & porch: Deck, Patio
- Exterior features: Fire Pit, Rain Gutters
- Pool features: None
- Fencing: Back Yard
Lot
- Size: 10,454 Square Feet
- Features: Interior Lot
Details
- Parcel number: 332s310900012002
- Zoning description: Res Single
Construction
Type & style
- Home type: SingleFamily
- Architectural style: Ranch
- Property subtype: Single Family Residence
Materials
- Frame
- Foundation: Slab
- Roof: Shingle
Condition
- Resale
- New construction: No
- Year built: 1994
Utilities & green energy
- Electric: Circuit Breakers
- Sewer: Septic Tank
- Water: Public
- Utilities for property: Cable Available
Green energy
- Energy efficient items: Heat Pump
Community & HOA
Community
- Subdivision: Bay Meadows Lakes
HOA
- Has HOA: No
Location
- Region: Perdido Key
Financial & listing details
- Price per square foot: $161/sqft
- Tax assessed value: $241,261
- Annual tax amount: $1,023
- Price range: $287K - $287K
- Date on market: 7/11/2026
- Cumulative days on market: 53 days
- Road surface type: Paved
Estimated market value
Not available
Estimated sales range
Not available
Not available
Price history
| Date | Event | Price |
|---|---|---|
| 8/31/2026 | Pending sale | $287,000$161/sqft |
Source:  Baldwin Realtors #399687 Report a problem Baldwin Realtors #399687 Report a problem | ||
| 8/31/2026 | Contingent | $287,000$161/sqft |
Source:  PAR #685762 Report a problem PAR #685762 Report a problem | ||
| 8/16/2026 | Price change | $287,000-2.7%$161/sqft |
Source: PAR #685762 Report a problem | ||
| 8/9/2026 | Listed for sale | $295,000$166/sqft |
Source: PAR #685762 Report a problem | ||
| 8/3/2026 | Pending sale | $295,000$166/sqft |
Source: Baldwin Realtors #399687 Report a problem | ||
| 8/3/2026 | Contingent | $295,000$166/sqft |
Source: PAR #685762 Report a problem | ||
| 7/11/2026 | Listed for sale | $295,000+255.9%$166/sqft |
Source: PAR #685762 Report a problem | ||
| 6/1/1994 | Sold | $82,900$47/sqft |
Source: Agent Provided Report a problem | ||
Public tax history
| Year | Property taxes | Tax assessment |
|---|---|---|
| 2024 | $1,023 +1.7% | $241,261 +6.4% |
| 2023 | $1,006 -3.3% | $226,808 +20.4% |
| 2022 | $1,040 +0.8% | $188,341 +24.3% |
| 2021 | $1,032 +2.5% | $151,532 +11.3% |
| 2020 | $1,007 +2.3% | $136,112 +6.9% |
| 2019 | $984 | $127,303 +27.8% |
| 2018 | $984 +0.5% | $99,606 +2.1% |
| 2017 | $979 +0.7% | $97,558 +2.1% |
| 2016 | $972 +1.2% | $95,552 +0.7% |
| 2015 | $961 | $94,888 +0.8% |
| 2014 | $961 | $94,135 +1.5% |
| 2013 | -- | $92,744 |
| 2012 | -- | $92,744 -5.1% |
| 2011 | -- | $97,713 -0.8% |
| 2010 | -- | $98,473 +2.7% |
| 2009 | -- | $95,885 +0.1% |
| 2008 | -- | $95,790 +3% |
| 2007 | -- | $93,000 +2.5% |
| 2006 | -- | $90,740 +3% |
| 2005 | -- | $88,100 +3% |
| 2004 | -- | $85,530 +1.9% |
| 2003 | -- | $83,940 +2.4% |
| 2002 | -- | $81,970 +1.6% |
| 2001 | -- | $80,680 +3% |
| 2000 | -- | $78,330 +2.7% |
| 1999 | -- | $76,270 |
Find assessor info on the county website
Monthly payment
Est. payment
Payment breakdown
Explore the cost of this home by adjusting the details. Changes won't be saved.Climate risks
Neighborhood: 32507
Nearby schools
Schools provided by the listing agent
- Elementary: Pleasant Grove
- Middle: BAILEY
- High: Escambia
Source: PAR. This data may not be complete. We recommend contacting the local school district to confirm school assignments for this home.
Similar homes
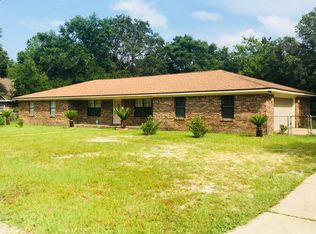
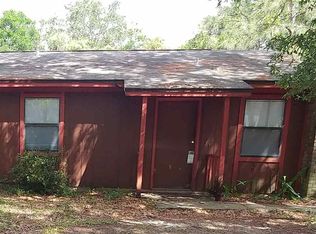
- $315,0003 bd2 ba1.4k sqft3862 Weatherstone Cir, Perdido Key, FL 32507For Sale
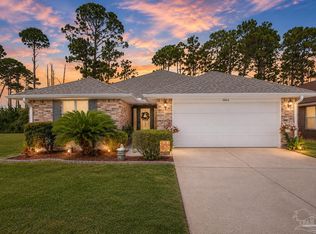 MLS ID #685021, Rodney Cantrell, Gulf Real Estate Group, LLC. PAR
 - $291,0003 bd2 ba2.1k sqft5012 Cassia Dr, Pensacola, FL 32506For Sale
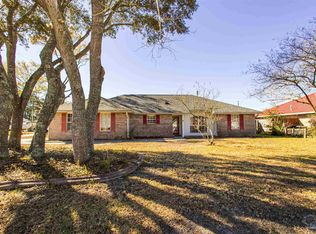 MLS ID #687022, Shawna Lane, Victor Cross, Broker. PAR
 - $274,9003 bd2 ba1.6k sqft1305 Little Creek Cir, Pensacola, FL 32506For Sale
 MLS ID #687230, Megan Donaldson, Bastion Realty LLC. PAR
 - $269,0003 bd2 ba1.2k sqft10563 Fair Pine Dr, Pensacola, FL 32506For Sale
 MLS ID #684823, Gwen Vigon, Gwen Vigon Realty LLC. PAR
