Skip main navigation
Sold for $275,000
  • $275,000

    1945 Eastchester Dr Unit D, High Pt, NC 27265

    3beds
    2,253sqft
    Stick/Site Built, Residential, Townhouse
    Built in 1984
    0.03 Acres Lot
    $257,200 Zestimate®
    $--/sqft
    $1,930 Estimated rent

    Home value

    $257,200

    $234,000 - $280,000

    $1,930/mo

    Zestimate® history
    Loading
    Loading...

    Owner options

    List your home for rent

    $1,930/mo

    Rent Zestimate®

    Find your next renter with Zillow Rental Manager. Plus, with online applications, you can quickly screen prospective tenants – for free.

    Learn more

    $1,930/mo

    Rent Zestimate®

    Refinance and save

    $1,997/mo

    Est. payment

    Refinancing to a lower rate could help reduce your monthly payments and save thousands over the life of the loan.

    See today's rates

    $1,997/mo

    Est. payment

    Explore your selling options

    Work with a Zillow partner agent

    Leverage their expertise and Zillow's premium Showcase listings to get your home seen by more buyers.

    Get started

    List with your own agent

    Get your home in front of millions of buyers by listing it on Zillow.

    Learn how to do it

    Sell it yourself

    Take full control of how buyers see your home on Zillow by listing For Sale by Owner (FSBO).

    List your home

    What's special

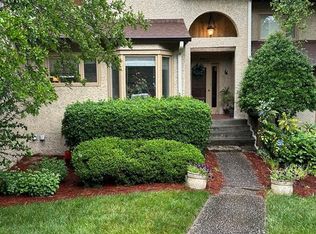
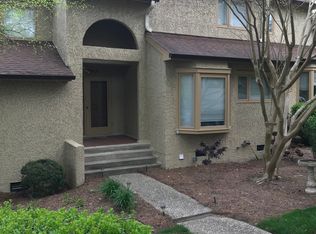
    Not your average 3 bedroom 3 bath home! This one has character and interesting layout allowing for creative design elements. Beautiful hardwood floors, granite and stainless in kitchen, large vaulted ceiling in living area with soaring fireplace all flooded with natural light from the ample windows. Large deck connects to living space and allows for plenty of furniture to enjoy the outdoors. Close to Oak Hollow Lake, retail shopping, grocery, restaurants and more. HOA includes pool and common area access perfect for daily strolls or activities with the pets. OPEN HOUSE SATURDAY FEBRUARY 17 from 10 AM -NOON. Showings Start on Saturday

    Zillow last checked:

    Listing updated:

    Listed by:

    Earla Clark 336-306-0448,

    Keller Williams Realty,

    Christina Jaggers Tague 336-899-6449,

    Keller Williams Realty

    Bought with:

    Jay McGovern, 319530

    Keller Williams One

    Source: Triad MLS,MLS#: 1133330MLS Logo

    Facts & features

    Interior

    Bedrooms & bathrooms
    • Bedrooms: 3
    • Bathrooms: 3
    • Full bathrooms: 3
    • Main level bathrooms: 2
    Primary bedroom
    • Level: Main
    • Dimensions: 15.17 x 12
    Bedroom 2
    • Level: Second
    • Dimensions: 15.17 x 11.5
    Bedroom 3
    • Level: Second
    • Dimensions: 14.25 x 11
    Breakfast
    • Level: Main
    • Dimensions: 8.33 x 7.58
    Dining room
    • Level: Main
    • Dimensions: 13.5 x 10
    Kitchen
    • Level: Main
    • Dimensions: 11.08 x 8.33
    Laundry
    • Level: Main
    • Dimensions: 7.08 x 3.92
    Living room
    • Level: Main
    • Dimensions: 19 x 14.25
    Recreation room
    • Level: Basement
    • Dimensions: 128.92 x 10.42
    Workshop
    • Level: Basement
    • Dimensions: 32 x 29
    Heating
    • Forced Air, Heat Pump, Natural Gas
    Cooling
    • Central Air
    Appliances
    • Included: Microwave, Dishwasher, Free-Standing Range, Gas Water Heater
    • Laundry: Dryer Connection, Main Level, Washer Hookup
    Features
    • Pantry, Separate Shower, Solid Surface Counter
    • Flooring: Carpet, Wood
    • Basement: Partially Finished, Basement
    • Number of fireplaces: 1
    • Fireplace features: Living Room
    Interior area
    • Total structure area: 2,253
    • Total interior livable area: 2,253 sqft
    • Finished area above ground: 1,888
    • Finished area below ground: 365

    Property

    Parking
    • Parking features: Assigned
    Features
    • Levels: Two
    • Stories: 2
    • Pool features: Community
    Lot
    • Size: 0.03 Acres
    • Features: Not in Flood Zone
    Details
    • Parcel number: 0203329
    • Zoning: residential
    • Special conditions: Owner Sale

    Construction

    Type & style
    • Home type: Townhouse
    • Property subtype: Stick/Site Built, Residential, Townhouse
    Materials
    • Stucco
    Condition
    • Year built: 1984

    Utilities & green energy

    • Sewer: Public Sewer
    • Water: Public

    Community & HOA

    Community
    • Security: Smoke Detector(s)
    • Subdivision: Lake Point
    HOA
    • Has HOA: Yes
    • HOA fee: $309 monthly
    Location
    • Region: High Pt

    Financial & listing details

    • Tax assessed value: $228,200
    • Annual tax amount: $3,076
    • Date on market: 2/15/2024
    • Cumulative days on market: 5 days
    • Listing agreement: Exclusive Right To Sell
    • Listing terms: Cash,Conventional,FHA,VA Loan

    Price history

    DateEventPrice
    4/2/2024Sold$275,000
    Source: Triad MLS #1133330 Report a problem
    2/20/2024Pending sale$275,000
    Source: Triad MLS #1133330 Report a problem
    2/15/2024Listed for sale$275,000+10%
    Source: Triad MLS #1133330 Report a problem
    3/20/2023Sold$250,000-3.5%
    Source: Triad MLS #1091335 Report a problem
    2/21/2023Pending sale$259,000
    Source: Triad MLS #1091335 Report a problem
    2/19/2023Listed for sale$259,000
    Source: Triad MLS #1091335 Report a problem
    2/16/2023Pending sale$259,000
    Source: Triad MLS #1091335 Report a problem
    12/3/2022Listed for sale$259,000
    Source: Triad MLS #1091335 Report a problem

    Public tax history

    Tax history is unavailable.

    Neighborhood: 27265

    Nearby schools

    GreatSchools rating
    Get a cash offer in 3 minutes
    Find out how much your home could sell for in as little as 3 minutes with a no-obligation cash offer.
    Estimated market value
    $257,200
    Get a cash offer in 3 minutes
    Find out how much your home could sell for in as little as 3 minutes with a no-obligation cash offer.
    Estimated market value
    $257,200