This beautiful 2-story townhome offers an open concept kitchen and family room downstairs. Upstairs you will find all 3 bedrooms including an owner’s suite with a private bathroom and walk in closet. The laundry is on the second floor for convenience. It has brick and stone on the exterior, and a rear entry 2-car garageon huge corner lot. Upgrades include granite kitchen countertops, custom painted cabinets, designer kitchen backsplash, luxury vinyl plank flooring, tile in bath areas and more! Come check it out today. Due to the current building market, completion dates are estimated and subject to change. See community sales manager for completion date and more information. Images are for illustrative purposes and may not depict the exact townhome address listed.
Sold
Price Unknown
1945 Ethereal Ln, Waxahachie, TX 75165
3beds
1,578sqft
Townhouse, Single Family Residence
Built in 2024
8,712 Square Feet Lot
$266,400 Zestimate®
$--/sqft
$2,416 Estimated rent
Home value
$266,400
$253,000 - $280,000
$2,416/mo
Zestimate® history
Owner options
List your home for rent
$2,416/mo
Rent Zestimate®
Find your next renter with Zillow Rental Manager. Plus, with online applications, you can quickly screen prospective tenants – for free.
$2,416/mo
Rent Zestimate®
Refinance and save
$273/mo
Est. payment
Refinancing to a lower rate could help reduce your monthly payments and save thousands over the life of the loan.
$273/mo
Est. payment
Explore your selling options
Work with a Zillow partner agent
Leverage their expertise and Zillow's premium Showcase listings to get your home seen by more buyers.
Get startedList with your own agent
Get your home in front of millions of buyers by listing it on Zillow.
Learn how to do itSell it yourself
Take full control of how buyers see your home on Zillow by listing For Sale by Owner (FSBO).
List your homeWhat's special
Zillow last checked:
Listing updated:
Listed by:
Alan Simonton 0641626 214-534-8758,
Knob & Key Realty Partners LLC 214-534-8758
Bought with:
Karen Salazar
Hi View Real Estate
Source: NTREIS,MLS#: 20571769
Facts & features
Interior
Bedrooms & bathrooms
- Bedrooms: 3
- Bathrooms: 3
- Full bathrooms: 2
- 1/2 bathrooms: 1
Primary bedroom
- Level: First
Kitchen
- Features: Built-in Features, Kitchen Island, Pantry, Stone Counters
- Level: First
Library
- Level: First
Living room
- Features: Fireplace
- Level: First
Heating
- Central, Electric
Cooling
- Central Air, Ceiling Fan(s), Electric
Appliances
- Included: Dishwasher, Electric Cooktop, Electric Oven, Disposal, Microwave
Features
- Decorative/Designer Lighting Fixtures
- Flooring: Carpet, Ceramic Tile
- Has basement: No
- Number of fireplaces: 1
- Fireplace features: Wood Burning
Interior area
- Total interior livable area: 1,578 sqft
Property
Parking
- Total spaces: 2
- Parking features: Garage
- Attached garage spaces: 2
Features
- Levels: Two
- Stories: 2
- Patio & porch: Covered
- Exterior features: Rain Gutters
- Pool features: None
- Fencing: Wood
Lot
- Size: 8,712 Square Feet
- Features: Sprinkler System
Details
- Parcel number: 300207
Construction
Type & style
- Home type: Townhouse
- Architectural style: Traditional,Detached
- Property subtype: Townhouse, Single Family Residence
Materials
- Brick, Rock, Stone
- Foundation: Slab
- Roof: Composition
Condition
- Year built: 2024
Utilities & green energy
- Utilities for property: Municipal Utilities, Sewer Available, Water Available
Community & HOA
Community
- Subdivision: The Retreat
HOA
- Has HOA: Yes
- Services included: Association Management
- HOA fee: $273 monthly
- HOA name: The Retreat HOA
- HOA phone: 866-460-8528
Location
- Region: Waxahachie
Financial & listing details
- Date on market: 3/28/2024
- Cumulative days on market: 40 days
- Listing terms: Cash,Conventional,FHA,VA Loan
Price history
| Date | Event | Price |
|---|---|---|
| 5/29/2024 | Sold | -- |
Source: NTREIS #20571769 Report a problem | ||
| 5/6/2024 | Pending sale | $357,990$227/sqft |
Source: NTREIS #20571769 Report a problem | ||
| 4/8/2024 | Price change | $357,990-1.9%$227/sqft |
Source: NTREIS #20571769 Report a problem | ||
| 3/28/2024 | Listed for sale | $364,990$231/sqft |
Source: NTREIS #20571769 Report a problem | ||
Public tax history
Tax history is unavailable.
Neighborhood: 75165
Nearby homes
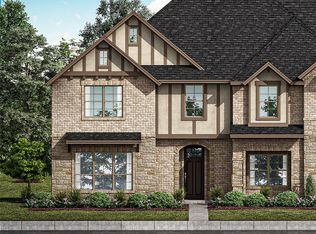
- $--3 bd3 ba1.6k sqft1917 Ethereal Ln, Waxahachie, TX 75165Sold
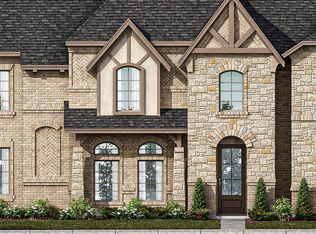
- $--3 bd3 ba1.6k sqft1941 Ethereal Ln, Waxahachie, TX 75165Sold
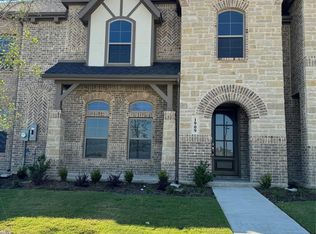
- $270,6003 bd3 ba1.6k sqft1909 Ethereal Ln, Waxahachie, TX 75165Off Market
- $236,9003 bd-- ba682 sqft1909 Ethereal Ln, Waxahachie, TX 75165Off Market
- $270,6003 bd3 ba1.6k sqft1905 Ethereal Ln, Waxahachie, TX 75165Off Market
- $234,100-- bd-- ba692 sqft1905 Ethereal Ln, Waxahachie, TX 75165Off Market
- $233,300-- bd-- ba623 sqft1913 Ethereal Ln, Waxahachie, TX 75165Off Market
- $237,000-- bd-- ba708 sqft1901 Ethereal Ln, Waxahachie, TX 75165Off Market
Nearby schools
GreatSchools rating
- 4/10Max H Simpson Elementary SchoolGrades: K-5Distance: 0.5 mi
- 5/10Eddie Finley Sr Junior High SchoolGrades: 6-8Distance: 1.2 mi
- 5/10Waxahachie High SchoolGrades: 9-12Distance: 4.2 mi
Schools provided by the listing agent
- Elementary: Max H Simpson
- High: Waxahachie
- District: Waxahachie ISD
Source: NTREIS. This data may not be complete. We recommend contacting the local school district to confirm school assignments for this home.
Get a cash offer in 3 minutes
Find out how much your home could sell for in as little as 3 minutes with a no-obligation cash offer.
Estimated market value
$266,400
Get a cash offer in 3 minutes
Find out how much your home could sell for in as little as 3 minutes with a no-obligation cash offer.
Estimated market value
$266,400
- Texas
- Ellis County
- Waxahachie
- 75165
- 1945 Ethereal Ln
Nearby cities
Nearby neighborhoods
Nearby zip codes
Other Waxahachie Topics
