Skip main navigation
Closed
  • Zestimate®
    $403,000

    1945 Four Iron Ct, Fernley, NV 89408

    3beds
    1,538sqft
    Single Family Residence
    Built in 2003
    6,969 Square Feet Lot
    $403,000 Zestimate®
    $262/sqft
    $2,163 Estimated rent

    Home value

    $403,000

    $383,000 - $423,000

    $2,163/mo

    Zestimate® history
    Loading
    Loading...

    Owner options

    List your home for rent

    $2,163/mo

    Rent Zestimate®

    Find your next renter with Zillow Rental Manager. Plus, with online applications, you can quickly screen prospective tenants – for free.

    Learn more

    $2,163/mo

    Rent Zestimate®

    Refinance and save

    $2,456/mo

    Est. payment

    Refinancing to a lower rate could help reduce your monthly payments and save thousands over the life of the loan.

    See today's rates

    $2,456/mo

    Est. payment

    Explore your selling options

    Work with a Zillow partner agent

    Leverage their expertise and Zillow's premium Showcase listings to get your home seen by more buyers.

    Get started

    List with your own agent

    Get your home in front of millions of buyers by listing it on Zillow.

    Learn how to do it

    Sell it yourself

    Take full control of how buyers see your home on Zillow by listing For Sale by Owner (FSBO).

    List your home

    What's special

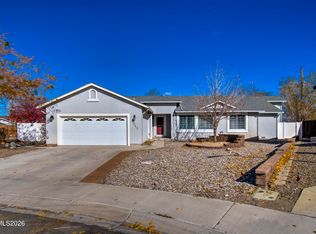
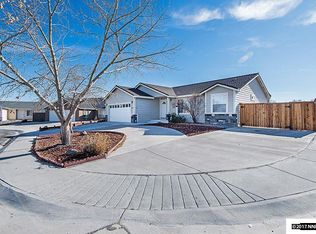
    Peaceful cul-de-sac locationStained fencingAndersen windowsPlenty of cabinet spaceEasy-care landscapingIncluded appliancesComfortable split-bedroom floor plan
    Price Improvement! My sellers have fallen in love with another home and are ready to make their move! They've reduced the price and are excited to find the perfect buyer. Come take a look—you might just fall in love too! Welcome home to this charming 3-bedroom, 2-bath home in Fernley's Desert Lakes golf course community! Located on a quiet cul-de-sac with no direct rear neighbors, this home offers added privacy while still being conveniently close to schools and the golf course.With approximately 1,538 sq. ft., this home features a comfortable split-bedroom floor plan with a spacious living area and a welcoming kitchen with granite countertops, plenty of cabinet space, and a pantry. All appliances are included, making it easy to settle in and feel at home.The home has already had many important updates, including Andersen windows, gutters, a furnace and A/C, hot water tank, copper piping, Pure Water system, and stained fencing. The yard has been xeriscaped, offering an attractive and low-maintenance outdoor space that is easy to enjoy. The back patio is a great spot for morning coffee, weekend BBQs, entertaining friends and family, or simply relaxing at the end of the day. The attached garage provides convenient parking and storage.There is also plenty of opportunity to add your own personal style over time, with the flooring and kitchen offering options for future updates when you're ready to make the space uniquely yours.With its peaceful cul-de-sac location, no direct rear neighbors, golf course community, close proximity to schools, thoughtful updates, included appliances, and easy-care landscaping, this home is ready for its next owner. Come take a look and imagine yourself making this welcoming Desert Lakes home your own!

    Zillow last checked:

    Listing updated:

    Listed by:

    Angel Torres S.196283 775-399-4853,

    Coldwell Banker Select Mt Rose

    Bought with:

    Jennifer Anderson, S.46467

    LPT Realty, LLC

    Source: NNRMLS,MLS#: 260012615MLS Logo

    Facts & features

    Interior

    Bedrooms & bathrooms
    • Bedrooms: 3
    • Bathrooms: 2
    • Full bathrooms: 2
    Heating
    • Natural Gas
    Cooling
    • Central Air
    Appliances
    • Included: Dishwasher, Disposal, Dryer, Electric Cooktop, Electric Oven, Electric Range, Microwave, Refrigerator, Washer, Water Softener Owned
    • Laundry: Laundry Room, Washer Hookup
    Features
    • Breakfast Bar, Ceiling Fan(s), Pantry, Smart Thermostat, Walk-In Closet(s)
    • Flooring: Carpet, Laminate, Tile, Vinyl
    • Windows: Double Pane Windows
    • Has fireplace: No
    • Common walls with other units/homes: No Common Walls
    Interior area
    • Total structure area: 1,538
    • Total interior livable area: 1,538 sqft

    Property

    Parking
    • Total spaces: 2
    • Parking features: Attached, Garage, Garage Door Opener
    • Attached garage spaces: 2
    Features
    • Levels: One
    • Stories: 1
    • Patio & porch: Uncovered, Porch, Patio
    • Exterior features: Rain Gutters
    • Spa features: None
    • Fencing: Back Yard
    Lot
    • Size: 6,969 Square Feet
    • Features: Cul-De-Sac, Landscaped, Level
    Details
    • Additional structures: None
    • Parcel number: 02055339
    • Zoning: SF6

    Construction

    Type & style
    • Home type: SingleFamily
    • Property subtype: Single Family Residence
    Materials
    • Masonite
    • Foundation: Crawl Space
    • Roof: Composition,Pitched,Shingle
    Condition
    • New construction: No
    • Year built: 2003

    Utilities & green energy

    • Sewer: Public Sewer
    • Water: Public
    • Utilities for property: Electricity Available, Internet Available, Natural Gas Available, Phone Available, Sewer Available, Water Available, Water Meter Installed

    Community & HOA

    Community
    • Security: Smoke Detector(s)
    • Subdivision: Desert Lakes
    HOA
    • Has HOA: Yes
    • Amenities included: None
    • HOA name: Equus Management Group
    Location
    • Region: Fernley

    Financial & listing details

    • Price per square foot: $262/sqft
    • Tax assessed value: $275,821
    • Annual tax amount: $1,691
    • Date on market: 10/1/2026
    • Cumulative days on market: 28 days
    • Listing terms: 1031 Exchange,Cash,Conventional,FHA,VA Loan

    Price history

    DateEventPrice
    10/29/2026Sold$403,000-1.7%$262/sqft
    Source: NNRMLS #260012615 Report a problem
    10/13/2026Contingent$410,000$267/sqft
    Source: NNRMLS #260012615 Report a problem
    10/5/2026Price change$410,000-3.5%$267/sqft
    Source: NNRMLS #260012615 Report a problem
    10/1/2026Listed for sale$424,900+60.4%$276/sqft
    Source: NNRMLS #260012615 Report a problem
    6/17/2019Sold$264,900$172/sqft
    Source: Public Record Report a problem
    5/21/2019Pending sale$264,900$172/sqft
    Source: RE/MAX Traditions #190007012 Report a problem
    5/15/2019Listed for sale$264,900+164.9%$172/sqft
    Source: RE/MAX Traditions #190007012 Report a problem
    12/3/2012Sold$100,000-13%$65/sqft
    Source: Public Record Report a problem
    10/9/2012Listed for sale$114,900+18.5%$75/sqft
    Source: Prudential Sierra Nevada Properties #120012246 Report a problem
    4/26/2010Sold$97,000-7.6%$63/sqft
    Source: Public Record Report a problem
    5/1/2009Listing removed$105,000$68/sqft
    Source: Listhub #90004213 Report a problem
    3/24/2009Listed for sale$105,000-52.7%$68/sqft
    Source: Listhub #90004213 Report a problem
    8/26/2008Listing removed$222,000$144/sqft
    Source: Listhub #80003522 Report a problem
    5/25/2008Price change$222,000-6.3%$144/sqft
    Source: Listhub #80003522 Report a problem
    3/15/2008Price change$237,000-8.8%$154/sqft
    Source: Listhub #80003522 Report a problem
    2/26/2008Price change$260,000+4%$169/sqft
    Source: RealBird #70020564 Report a problem
    1/17/2008Listed for sale$250,000$163/sqft
    Source: Listhub #70020564 Report a problem

    Public tax history

    YearProperty taxesTax assessment
    2025$2,005 +2%$96,537 -0.4%
    2024$1,965 +3.9%$96,880 +3.9%
    2023$1,892 +1%$93,286 +4.6%
    2022$1,874 $89,209 +7.9%
    2021-- $82,688 +2.8%
    2020$1,827 $80,423 +17.7%
    2019$1,827 +1.4%$68,339 +10.3%
    2018$1,802 +3.5%$61,950 +9.3%
    2017$1,740 +0.3%$56,694 +19.4%
    2016$1,734 +9.7%$47,489 +19.4%
    2015$1,580 +2.3%$39,782 +24.7%
    2014$1,545 $31,912 -7.1%
    2013-- $34,360
    2012-- $34,360 -4.5%
    2011-- $35,996 +9.6%
    2010-- $32,847 -40.7%
    2009-- $55,371 -18%
    2008-- $67,490 -1%
    2007-- $68,166 +23%
    2006-- $55,410 +18.2%
    2004-- $46,894
    Find assessor info on the county website

    Neighborhood: 89408

    Nearby schools

    GreatSchools rating
    Schools provided by the listing agent
    • Elementary: East Valley
    • Middle: Silverland
    • High: Fernley

    Source: NNRMLS. This data may not be complete. We recommend contacting the local school district to confirm school assignments for this home.

    Get a cash offer in 3 minutes
    Find out how much your home could sell for in as little as 3 minutes with a no-obligation cash offer.
    Estimated market value

    $403,000

    Get a cash offer in 3 minutes
    Find out how much your home could sell for in as little as 3 minutes with a no-obligation cash offer.
    Estimated market value

    $403,000