Skip main navigation
Off market
  • $1,108,900

    1945 Glasco Tpke, Woodstock, NY 12498

    3beds
    1,452sqft
    SingleFamily
    Built in 1985
    2.62 Acres Lot
    $1,108,900 Zestimate®
    $764/sqft
    $3,948 Estimated rent

    Home value

    $1,108,900

    $998,000 - $1.24M

    $3,948/mo

    Zestimate® history
    Loading
    Loading...

    Owner options

    List your home for rent

    $3,948/mo

    Rent Zestimate®

    Find your next renter with Zillow Rental Manager. Plus, with online applications, you can quickly screen prospective tenants – for free.

    Learn more

    $3,948/mo

    Rent Zestimate®

    Refinance and save

    $7,502/mo

    Est. payment

    Refinancing to a lower rate could help reduce your monthly payments and save thousands over the life of the loan.

    See today's rates

    $7,502/mo

    Est. payment

    Explore your selling options

    Work with a Zillow partner agent

    Leverage their expertise and Zillow's premium Showcase listings to get your home seen by more buyers.

    Get started

    List with your own agent

    Get your home in front of millions of buyers by listing it on Zillow.

    Learn how to do it

    Sell it yourself

    Take full control of how buyers see your home on Zillow by listing For Sale by Owner (FSBO).

    List your home

    What's special

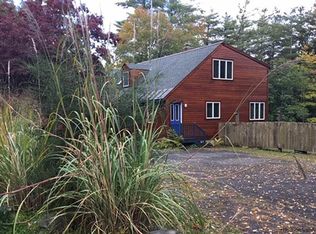
    Welcome to the perfect Woodstock retreat just two miles from town, a stunning contemporary home privately set on 2.6 beautifully landscaped acres with a stream-fed pond and a family of koi. A landscaped and paved driveway leads to this immaculate home with a fully deer-fenced yard and separate two-car garage. The pond beckons as you enter the gorgeous gardens, framed by towering pines for complete privacy. There are even raised beds and a gardening shed, perfect for the weekend gardener! The vaulted great room is flooded with light and features a stone fireplace, built-in bookcases, skylights and wood floors. The dining area adjoins a new, gourmet custom kitchen. Step right out from the kitchen into the vaulted screened-in porch, perfect for candlelit dinners or an afternoon reading. A deck with an awning connects the porch and great room, perfect for outdoor living. There are two bedrooms on the ground floor, one currently being used as an office with custom built-ins. The newly-renovated ground floor bathroom has an air-jetted BainUltra tub beneath a picture window, framing the garden views. The master suite is upstairs, and features a vaulted ceiling, sprawling custom California closet and newly-renovated master bath with large glass enclosed shower, marble tiles and double vanity with marble counter top. The Samsung washer and dryer are conveniently placed in the master suite. This energy-efficient home has been upgraded and lovingly maintained for ease of living, including a whole-house generator, solar panels that reduce energy bills substantially, water softener, whole house air exchanger (HRV), and two hot water heaters. This south facing, light filled home is move in ready, just in time to enjoy summer in Woodstock.

    This property is not currently displayed as for sale or rent on Zillow. This may be different from what's on other websites or public sources.

    Facts & features

    Interior

    Bedrooms & bathrooms
    • Bedrooms: 3
    • Bathrooms: 2
    • Full bathrooms: 2
    Heating
    • Forced air, Oil
    Cooling
    • Central, Wall
    Appliances
    • Included: Dishwasher, Dryer, Microwave, Range / Oven, Refrigerator, Washer
    Features
    • SMOKE DETECTOR, CARBON MONOXIDE DETECTOR, INSULATED WINDOWS, SLIDING GLASS DOORS, WALK IN CLOSETS, SKYLIGHTS, INSULATED DOORS, MASTER BATH, GARAGE DOOR OPENER, DIG.L PROGRAM THERMOSTAT, AIR FILTER, WHIRLPOOL TUB
    • Flooring: Carpet
    • Basement: CRAWL
    • Attic: STORAGE
    • Has fireplace: Yes
    Interior area
    • Total interior livable area: 1,452 sqft

    Property

    Parking
    • Parking features: Garage - Detached
    Features
    • Exterior features: Wood
    • Has view: Yes
    • View description: Water
    • Has water view: Yes
    • Water view: Water
    Lot
    • Size: 2.62 Acres
    • Features: LEVEL, PRIVATE, POND, SLOPE-GENTLY, LANDSCAPED, WOODED
    Details
    • Parcel number: 51580027238

    Construction

    Type & style
    • Home type: SingleFamily
    • Architectural style: Contemporary
    Materials
    • Wood
    • Foundation: Crawl/Raised
    Condition
    • Year built: 1985

    Utilities & green energy

    • Sewer: SEPTIC-INGR.

    Community & HOA

    Location
    • Region: Woodstock

    Financial & listing details

    • Price per square foot: $764/sqft
    • Tax assessed value: $1,129,787

    Price history

    DateEventPrice
    9/23/2019Sold$615,000-6.7%$424/sqft
    Source: HVCRMLS #20191745 Report a problem
    7/9/2019Pending sale$659,000$454/sqft
    Source: Halter Associates Realty #20191745 Report a problem
    5/22/2019Price change$659,000-2.4%$454/sqft
    Source: Halter Associates Realty #20191745 Report a problem
    5/9/2019Listed for sale$675,000+64.6%$465/sqft
    Source: Halter Associates Realty #20191745 Report a problem
    1/29/2010Sold$410,000$282/sqft
    Source: HVCRMLS #20093978 Report a problem

    Public tax history

    YearProperty taxesTax assessment
    2025-- $531,000
    2024-- $531,000
    2023-- $531,000 +12.7%
    2022-- $471,000 +4.9%
    2021-- $449,000 +3%
    2020-- $436,000
    2019-- $436,000
    2018-- $436,000
    2017$12,498 $436,000
    2016-- $436,000
    2015-- $436,000
    2014-- $436,000 -4.8%
    2013-- $458,000 +32.8%
    2011-- $344,800
    2010-- $344,800
    2009-- $344,800
    2008-- $344,800
    2007-- $344,800
    2006-- $344,800
    2005-- $344,800
    2004-- $344,800 +78.6%
    2003-- $193,100
    2002-- $193,100
    2001-- $193,100 +34.1%
    2000-- $144,000
    Find assessor info on the county website

    Neighborhood: 12498

    Nearby schools

    GreatSchools rating
    Schools provided by the listing agent
    • Elementary: WOODSTOCK K-3
    • District: Onteora Central

    Source: The MLS. This data may not be complete. We recommend contacting the local school district to confirm school assignments for this home.