Beachfront Condo with Stunning Gulf Views – Your Dream Coastal Retreat! Welcome to your perfect getaway! This rarely available, top floor updated 3-bedroom, 2-bath corner unit is beautifully furnished and move-in ready. Nestled in a prime beachfront community, this condo offers breathtaking views of the Gulf of Mexico and resort-style amenities, making it ideal as a vacation home, rental investment, or full-time residence. The spacious and stylish living area features elegant décor, leather seating, and a seamless flow into the dining and kitchen spaces. The updated kitchen boasts granite countertops, stainless steel appliances, and custom cabinetry, perfect for cooking and entertaining. Relax on your newly tiled, screened-in lanai while enjoying the gentle sea breeze and partial Gulf views. Designed for ultimate comfort, the well-appointed bedrooms and updated bathrooms provide a serene retreat, with ample in-unit storage and an additional exterior storage space. Just steps from your door, enjoy private beach access, two swimming pools, a kiddie pool, two hot tubs, three tennis courts, walking trails, and a newly remodeled clubhouse. Seaplace is a gated community offering 24-hour security, ensuring peace of mind in an exclusive setting. Don’t miss this rare opportunity to own a slice of paradise in one of the most sought-after beachfront communities. Schedule your private showing today! Professional photos of this remarkable property will be available shortly.
Sold for $950,000
$950,000
1945 GULF OF MEXICO DRIVE #M2-516, LONGBOAT KEY, FL 34228
3beds
1,532sqft
Condominium
Built in 1978
-- sqft lot
$910,800 Zestimate®
$620/sqft
$4,464 Estimated rent
Home value
$910,800
$820,000 - $1.01M
$4,464/mo
Zestimate® history
Owner options
List your home for rent
$4,464/mo
Rent Zestimate®
Find your next renter with Zillow Rental Manager. Plus, with online applications, you can quickly screen prospective tenants – for free.
$4,464/mo
Rent Zestimate®
Refinance and save
$7,518/mo
Est. payment
Refinancing to a lower rate could help reduce your monthly payments and save thousands over the life of the loan.
$7,518/mo
Est. payment
Explore your selling options
Work with a Zillow partner agent
Leverage their expertise and Zillow's premium Showcase listings to get your home seen by more buyers.
Get startedList with your own agent
Get your home in front of millions of buyers by listing it on Zillow.
Learn how to do itSell it yourself
Take full control of how buyers see your home on Zillow by listing For Sale by Owner (FSBO).
List your homeWhat's special
Two swimming poolsMove-in readyPrivate beach accessThree tennis courtsWell-appointed bedroomsGranite countertopsTwo hot tubs
Zillow last checked:
Listing updated:
Listed by:
Michael Renick PLLC 941-400-8735,
MANGROVE REALTY ASSOCIATES 941-957-0080
Bought with:
Harold Kaufman, 3371422
PREFERRED SHORE LLC
Kevin Tai, 3336230
PREFERRED SHORE LLC
Source: Stellar MLS,MLS#: A4640843 Originating MLS: Sarasota - Manatee
Originating MLS: Sarasota - Manatee
Facts & features
Interior
Bedrooms & bathrooms
- Bedrooms: 3
- Bathrooms: 2
- Full bathrooms: 2
Primary bedroom
- Features: Built-in Closet
- Level: First
- Area: 208 Square Feet
- Dimensions: 16x13
Bedroom 2
- Features: Built-in Closet
- Level: First
- Area: 132 Square Feet
- Dimensions: 11x12
Bedroom 3
- Features: Built-in Closet
- Level: First
- Area: 208 Square Feet
- Dimensions: 16x13
Primary bathroom
- Features: Dual Sinks
- Level: First
Dining room
- Level: First
- Area: 135 Square Feet
- Dimensions: 9x15
Kitchen
- Features: Breakfast Bar, Pantry
- Level: First
- Area: 88 Square Feet
- Dimensions: 8x11
Living room
- Level: First
- Area: 195 Square Feet
- Dimensions: 13x15
Heating
- Central, Electric
Cooling
- Central Air
Appliances
- Included: Dishwasher, Disposal, Dryer, Electric Water Heater, Microwave, Range, Refrigerator, Washer
- Laundry: Laundry Closet
Features
- Living Room/Dining Room Combo
- Flooring: Carpet, Ceramic Tile
- Doors: Sliding Doors
- Windows: Blinds
- Has fireplace: No
- Furnished: Yes
Interior area
- Total structure area: 1,644
- Total interior livable area: 1,532 sqft
Property
Parking
- Total spaces: 1
- Parking features: Assigned, Guest, Under Building
- Attached garage spaces: 1
Features
- Levels: One
- Stories: 1
- Patio & porch: Deck, Patio, Porch, Screened
- Exterior features: Balcony, Storage
- Pool features: Heated, Indoor, Salt Water
- Has spa: Yes
- Spa features: Heated, In Ground
- Has view: Yes
- View description: Water, Gulf/Ocean - Partial, Gulf/Ocean to Bay
- Has water view: Yes
- Water view: Water,Gulf/Ocean - Partial,Gulf/Ocean to Bay
- Waterfront features: Beach, Gulf/Ocean, Beach Access, Gulf/Ocean Access
- Body of water: GULF OF MEXICO
Lot
- Features: CoastalConstruction Control Line
- Residential vegetation: Mature Landscaping, Oak Trees
Details
- Additional structures: Storage
- Parcel number: 0008143079
- Zoning: RC/RESIDEN
- Special conditions: None
Construction
Type & style
- Home type: Condo
- Architectural style: Custom
- Property subtype: Condominium
Materials
- Block, Stucco
- Foundation: Slab
- Roof: Membrane
Condition
- New construction: No
- Year built: 1978
Utilities & green energy
- Sewer: Public Sewer
- Water: Public
- Utilities for property: Cable Connected, Electricity Connected, Public
Community & HOA
Community
- Features: Water Access, Association Recreation - Owned, Buyer Approval Required, Clubhouse, Fitness Center, Gated Community - Guard, Playground, Pool, Tennis Court(s)
- Security: Gated Community
- Pet fee: $0 monthly
- Subdivision: SEAPLACE
HOA
- Has HOA: Yes
- Amenities included: Clubhouse, Elevator(s), Fitness Center, Gated, Playground, Pool, Recreation Facilities, Sauna, Security, Spa/Hot Tub, Storage, Tennis Court(s)
- Services included: Cable TV, Community Pool, Reserve Fund, Insurance, Maintenance Structure, Maintenance Grounds, Manager, Pest Control, Recreational Facilities, Sewer, Trash, Water
- HOA fee: $1,364 monthly
- HOA name: Wendy Cichowski
- HOA phone: 941-383-5568
- Second HOA name: Seaplace Association Inc
Location
- Region: Longboat Key
Financial & listing details
- Price per square foot: $620/sqft
- Tax assessed value: $895,900
- Annual tax amount: $11,632
- Date on market: 2/18/2025
- Cumulative days on market: 85 days
- Listing terms: Cash,Conventional
- Ownership: Condominium
- Total actual rent: 0
- Electric utility on property: Yes
- Road surface type: Asphalt, Paved
Price history
| Date | Event | Price |
|---|---|---|
| 7/1/2025 | Sold | $950,000-17.4%$620/sqft |
Source:  Stellar MLS #A4640843 Report a problem Stellar MLS #A4640843 Report a problem | ||
| 5/14/2025 | Pending sale | $1,150,000$751/sqft |
Source: Stellar MLS #A4640843 Report a problem | ||
| 3/20/2025 | Price change | $1,150,000-8%$751/sqft |
Source: Stellar MLS #A4640843 Report a problem | ||
| 2/18/2025 | Listed for sale | $1,250,000+131.5%$816/sqft |
Source: Stellar MLS #A4640843 Report a problem | ||
| 4/11/2013 | Sold | $540,000$352/sqft |
Source: Public Record Report a problem | ||
Public tax history
| Year | Property taxes | Tax assessment |
|---|---|---|
| 2025 | $12,108 +4.1% | $885,781 +10% |
| 2024 | $11,632 -3.1% | $805,255 +10% |
| 2023 | $12,000 +13% | $732,050 +10% |
| 2022 | $10,617 +5.5% | $665,500 +10% |
| 2021 | $10,061 +6.7% | $605,000 +10% |
| 2020 | $9,429 +25.2% | $550,000 +10% |
| 2019 | $7,532 | $500,000 +4.6% |
| 2018 | $7,532 +3.7% | $478,000 +1.9% |
| 2017 | $7,260 +0.8% | $469,000 |
| 2016 | $7,200 | $469,000 +1.5% |
| 2015 | $7,200 +10.7% | $462,100 +30.9% |
| 2014 | $6,502 +22.8% | $352,900 |
| 2013 | $5,294 +0.7% | $352,900 -1.6% |
| 2012 | $5,259 -13.8% | $358,500 -15.1% |
| 2011 | $6,104 -5.2% | $422,500 -2.5% |
| 2010 | $6,436 -29.7% | $433,400 -11.7% |
| 2009 | $9,154 | $490,800 -24.9% |
| 2008 | $9,154 -5.5% | $653,400 -5.7% |
| 2007 | $9,689 | $692,700 -0.6% |
| 2006 | -- | $696,600 +12.6% |
| 2005 | -- | $618,790 +16.9% |
| 2004 | $8,584 +4.3% | $529,300 +10% |
| 2003 | $8,231 +9% | $481,160 +15% |
| 2002 | $7,548 +20.2% | $418,400 +15% |
| 2001 | $6,281 +17.3% | $363,865 +20% |
| 2000 | $5,354 | $303,221 |
Find assessor info on the county website
Neighborhood: 34228
Nearby homes
- $650,0002 bd2 ba1k sqft1945 Gulf Of Mexico Dr #M2-115, Longboat Key, FL 34228Sold

- $530,0002 bd2 ba1.2k sqft1945 Gulf Of Mexico Dr #M2-213, Longboat Key, FL 34228Sold
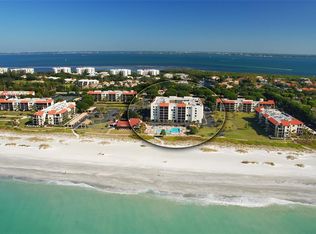
- $487,8002 bd2 ba1k sqft1945 Gulf Of Mexico Dr #M2-103, Longboat Key, FL 34228Off Market
- $698,5003 bd2 ba1.5k sqft1945 Gulf Of Mexico Dr #M2-104, Longboat Key, FL 34228Off Market
- $558,4002 bd2 ba1.2k sqft1945 Gulf Of Mexico Dr #M2-105, Longboat Key, FL 34228Off Market
- $489,4002 bd1 ba928 sqft1945 Gulf Of Mexico Dr #M2-106, Longboat Key, FL 34228Off Market
- $504,2002 bd2 ba1k sqft1945 Gulf Of Mexico Dr #M2-107, Longboat Key, FL 34228Off Market
- $527,5003 bd2 ba1.5k sqft1945 Gulf Of Mexico Dr #M2-108, Longboat Key, FL 34228Sold
Nearby schools
GreatSchools rating
- 10/10Southside Elementary SchoolGrades: K-5Distance: 5.9 mi
- 5/10Booker Middle SchoolGrades: 6-8Distance: 5.6 mi
- 3/10Booker High SchoolGrades: 9-12Distance: 4.7 mi
Schools provided by the listing agent
- Elementary: Southside Elementary
- Middle: Booker Middle
- High: Booker High
Source: Stellar MLS. This data may not be complete. We recommend contacting the local school district to confirm school assignments for this home.
Get a cash offer in 3 minutes
Find out how much your home could sell for in as little as 3 minutes with a no-obligation cash offer.
Estimated market value
$910,800
Get a cash offer in 3 minutes
Find out how much your home could sell for in as little as 3 minutes with a no-obligation cash offer.
Estimated market value
$910,800
- Florida
- Sarasota County
- Longboat Key
- 34228
- 1945 GULF OF MEXICO DRIVE Unit M2-516
Nearby cities
Nearby zip codes
Other Longboat Key Topics
