Well-maintained and thoughtfully laid out, this spacious home sits on a prime corner lot in an established Lewisville neighborhood—directly across the street from Central Park. Morning walks, playground time, greenbelt strolls, or a quick breath of fresh air? Just step outside. Your favorite park is literally your front yard.
Inside, the home offers five bedrooms and a flexible floor plan designed for both comfort and functionality. The main living area is filled with natural light and features vaulted ceilings, arched windows, and a cozy fireplace—creating an inviting space for relaxing or gathering with friends and family.
The open flow continues into the dining area and kitchen, where white cabinetry, subway tile backsplash, ample counter space, and backyard views make daily living easy and efficient. The primary suite provides a quiet retreat with plush carpeting and an ensuite bath featuring dual vanities, a soaking tub, and a separate shower.
Secondary bedrooms are well-sized and versatile, ideal for guest rooms, home offices, or hobby spaces.
Out back, enjoy a spacious deck designed for entertaining or unwinding, complete with shade sail coverage, string lights, and room to gather around the fire pit. The yard offers both green space and garden potential with a private, relaxed feel—perfect for enjoying Texas evenings.
With Central Park across the street, nearby schools, and an easygoing neighborhood vibe, this home offers space, comfort, and a lifestyle that’s easy—and fun—to love.
Sold
Street View
Price Unknown
1945 Helen Ln, Lewisville, TX 75067
5beds
2,089sqft
Single Family Residence
Built in 1998
7,666 Square Feet Lot
$403,500 Zestimate®
$--/sqft
$2,933 Estimated rent
Home value
$403,500
$383,000 - $424,000
$2,933/mo
Zestimate® history
Owner options
List your home for rent
$2,933/mo
Rent Zestimate®
Find your next renter with Zillow Rental Manager. Plus, with online applications, you can quickly screen prospective tenants – for free.
$2,933/mo
Rent Zestimate®
Refinance and save
Refinancing to a lower rate could help reduce your monthly payments and save thousands over the life of the loan.
Explore your selling options
Work with a Zillow partner agent
Leverage their expertise and Zillow's premium Showcase listings to get your home seen by more buyers.
Get startedList with your own agent
Get your home in front of millions of buyers by listing it on Zillow.
Learn how to do itSell it yourself
Take full control of how buyers see your home on Zillow by listing For Sale by Owner (FSBO).
List your homeWhat's special
Cozy fireplacePlush carpetingArched windowsFive bedroomsPrime corner lotShade sail coverageSoaking tub
Zillow last checked:
Listing updated:
Listed by:
Kayti Gage 0579888,
Gage Realty 214-514-3390
Bought with:
Heather McIlroy, 0552859
Monument Realty
Source: NTREIS,MLS#: 21171659
Facts & features
Interior
Bedrooms & bathrooms
- Bedrooms: 5
- Bathrooms: 3
- Full bathrooms: 2
- 1/2 bathrooms: 1
Primary bedroom
- Level: Second
- Dimensions: 13 x 20
Bedroom
- Level: First
- Dimensions: 10 x 10
Bedroom
- Level: Second
- Dimensions: 14 x 11
Bedroom
- Level: Second
- Dimensions: 13 x 13
Bedroom
- Level: Second
- Dimensions: 11 x 11
Primary bathroom
- Level: Second
- Dimensions: 9 x 8
Dining room
- Level: First
- Dimensions: 12 x 13
Other
- Level: Second
- Dimensions: 12 x 8
Half bath
- Level: First
- Dimensions: 5 x 7
Kitchen
- Level: First
- Dimensions: 10 x 12
Living room
- Level: First
- Dimensions: 18 x 20
Appliances
- Included: Dishwasher, Disposal
Features
- High Speed Internet
- Flooring: Carpet, Hardwood, Tile
- Has basement: No
- Number of fireplaces: 1
- Fireplace features: Gas
Interior area
- Total interior livable area: 2,089 sqft
Property
Parking
- Total spaces: 2
- Parking features: Driveway
- Attached garage spaces: 2
Features
- Levels: Two
- Stories: 2
- Patio & porch: Deck
- Pool features: None
Lot
- Size: 7,666 Square Feet
Details
- Parcel number: R175056
Construction
Type & style
- Home type: SingleFamily
- Architectural style: Traditional,Detached
- Property subtype: Single Family Residence
Materials
- Brick
- Foundation: Slab
- Roof: Shingle
Condition
- Year built: 1998
Utilities & green energy
- Sewer: Public Sewer
- Water: Public
- Utilities for property: Sewer Available, Water Available
Community & HOA
Community
- Security: Smoke Detector(s)
- Subdivision: Timber Creek Park Estates Ph 1
HOA
- Has HOA: No
Location
- Region: Lewisville
Financial & listing details
- Tax assessed value: $352,000
- Annual tax amount: $6,064
- Date on market: 2/6/2026
- Cumulative days on market: 114 days
- Listing terms: Cash,Conventional,FHA,Other,VA Loan
Price history
| Date | Event | Price |
|---|---|---|
| 6/25/2026 | Sold | -- |
Source: NTREIS #21171659 Report a problem | ||
| 6/9/2026 | Pending sale | $415,000$199/sqft |
Source: NTREIS #21171659 Report a problem | ||
| 6/5/2026 | Listed for sale | $415,000$199/sqft |
Source: NTREIS #21171659 Report a problem | ||
| 5/19/2026 | Contingent | $415,000$199/sqft |
Source: NTREIS #21171659 Report a problem | ||
| 4/28/2026 | Price change | $415,000-1.2%$199/sqft |
Source: NTREIS #21171659 Report a problem | ||
| 3/25/2026 | Price change | $420,000-4.5%$201/sqft |
Source: NTREIS #21171659 Report a problem | ||
| 2/24/2026 | Price change | $440,000-2.2%$211/sqft |
Source: NTREIS #21171659 Report a problem | ||
| 2/6/2026 | Listed for sale | $450,000$215/sqft |
Source: NTREIS #21171659 Report a problem | ||
Public tax history
| Year | Property taxes | Tax assessment |
|---|---|---|
| 2025 | $3,466 -27.5% | $352,000 +2.9% |
| 2024 | $4,783 -1.9% | $342,000 -1.2% |
| 2023 | $4,877 -10.7% | $346,060 +10% |
| 2022 | $5,464 +2.4% | $314,600 +10% |
| 2021 | $5,339 +9.1% | $286,000 +10% |
| 2020 | $4,892 +4.1% | $260,000 -5.8% |
| 2019 | $4,699 +7.6% | $276,107 +21% |
| 2018 | $4,369 +21% | $228,096 +10% |
| 2017 | $3,612 | $207,360 +10% |
| 2016 | $3,612 -5.2% | $188,509 +10% |
| 2015 | $3,811 | $171,372 -7.1% |
| 2014 | $3,811 | $184,537 +6.5% |
| 2013 | $3,811 | $173,319 +1.7% |
| 2012 | -- | $170,428 -4% |
| 2011 | -- | $177,530 +1.2% |
| 2010 | -- | $175,463 +5.2% |
| 2009 | -- | $166,764 -1.6% |
| 2007 | $3,702 -4.8% | $169,551 +0.9% |
| 2006 | $3,889 -1.3% | $167,985 -1.2% |
| 2005 | $3,941 | $169,955 +0.1% |
| 2004 | -- | $169,801 -0.1% |
| 2003 | -- | $169,901 +3.8% |
| 2002 | -- | $163,624 +9.1% |
| 2001 | -- | $150,004 |
Find assessor info on the county website
Neighborhood: Timbercreek
Nearby homes
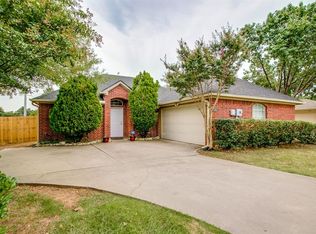
- $322,9003 bd1 ba1.4k sqft1941 Helen Ln, Lewisville, TX 75067Off Market
- $359,1003 bd2 ba1.5k sqft1937 Helen Ln, Lewisville, TX 75067Off Market

- $349,8003 bd2 ba1.4k sqft1968 Hobart Ln, Lewisville, TX 75067Off Market
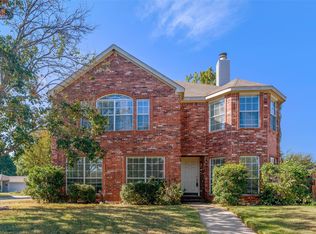
- $--4 bd3 ba3k sqft1944 Helen Ln, Lewisville, TX 75067Sold
- $374,4003 bd2 ba1.8k sqft1964 Hobart Ln, Lewisville, TX 75067Off Market
- $365,6593 bd2 ba1.8k sqft1940 Helen Ln, Lewisville, TX 75067Off Market
- $72,620-- bd-- ba-- sqft1945 Hobart Ln, LEWISVILLE, TX 75067Off Market
- $341,9003 bd2 ba1.4k sqft1933 Helen Ln, Lewisville, TX 75067Off Market
Nearby schools
GreatSchools rating
- 4/10Lakeland Elementary SchoolGrades: PK-5Distance: 1.2 mi
- 2/10Marshall Durham Middle SchoolGrades: 6-8Distance: 0.4 mi
- 3/10Lewisville High SchoolGrades: 9-12Distance: 1.8 mi
Schools provided by the listing agent
- Elementary: Creekside
- Middle: Marshall Durham
- High: Lewisville
- District: Lewisville ISD
Source: NTREIS. This data may not be complete. We recommend contacting the local school district to confirm school assignments for this home.
Get a cash offer in 3 minutes
Find out how much your home could sell for in as little as 3 minutes with a no-obligation cash offer.
Estimated market value
$403,500
Get a cash offer in 3 minutes
Find out how much your home could sell for in as little as 3 minutes with a no-obligation cash offer.
Estimated market value
$403,500
- Texas
- Denton County
- Lewisville
- 75067
- Timbercreek
- 1945 Helen Ln
Nearby cities
Nearby neighborhoods
Nearby zip codes
Other Lewisville Topics
